
The Renovation Stories
Before I ever put a sign in a yard, I was the one gutting rooms, arguing with contractors, and living through the mess myself. Here are six of my own projects, documented start to finish.
The Hardest Flip I've Ever Done
I bought this house in 2013 and then, if I'm honest, I was too afraid to start. It sat untouched for five years until 2018, when my friend Don Herring and his business partner Norma Valles talked me into finally doing something with it — converting a dilapidated single-family home into a duplex.
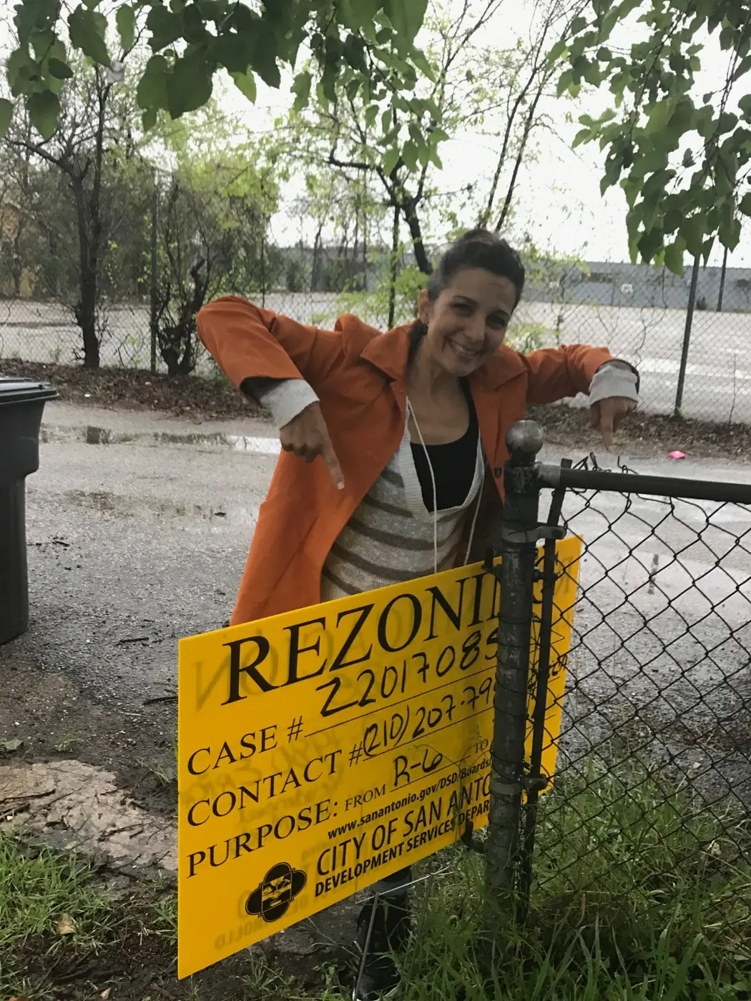
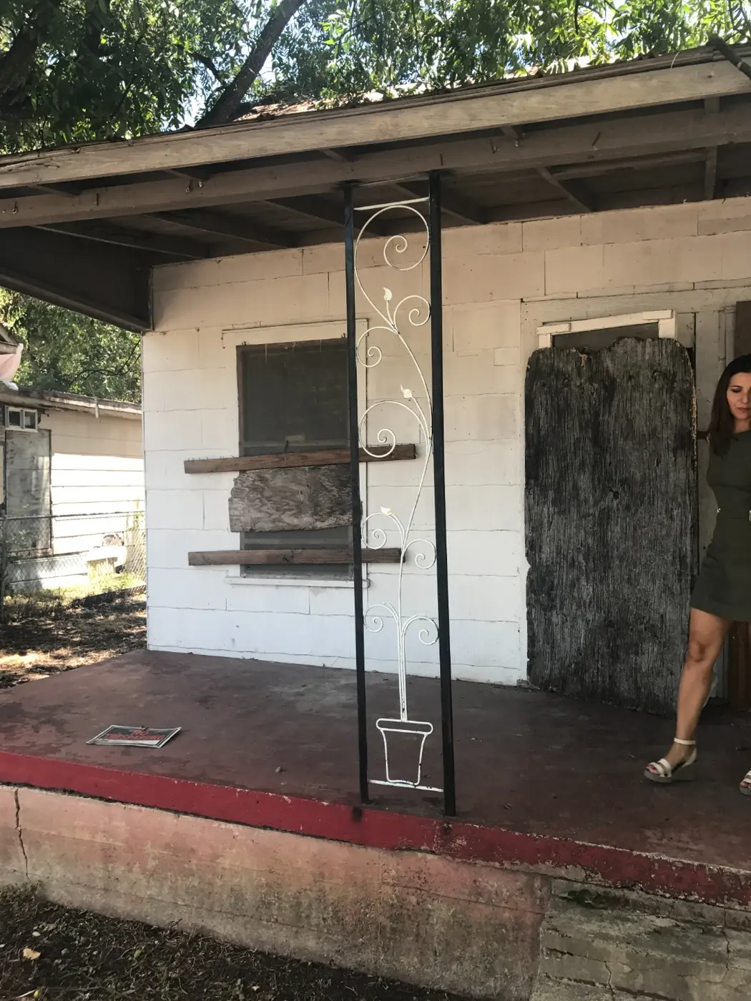
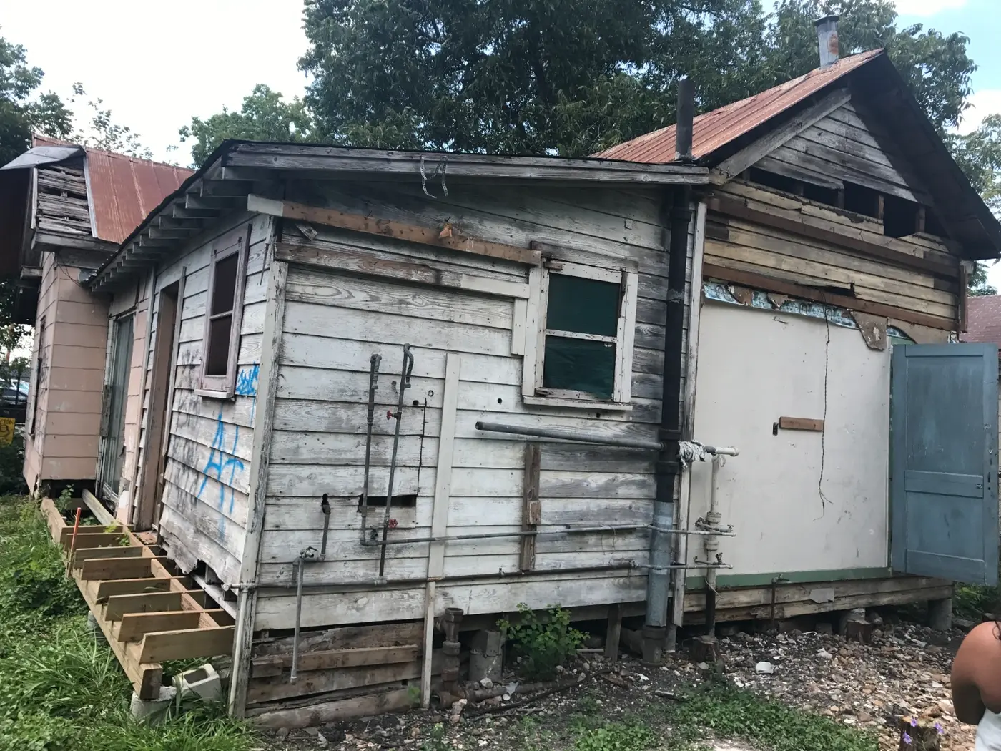
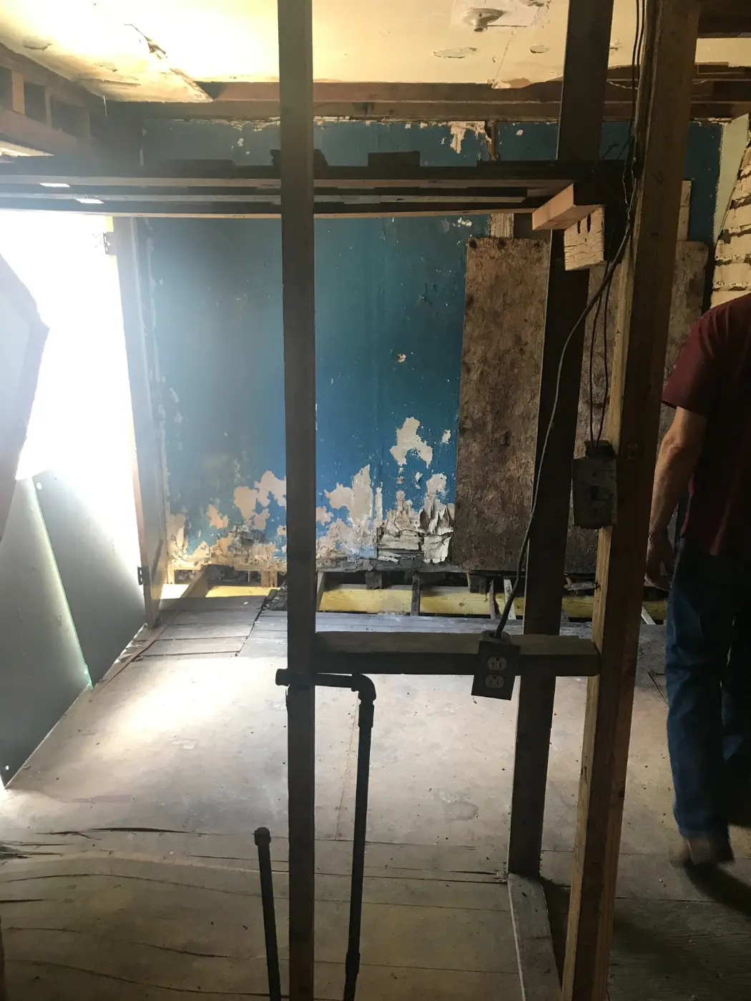
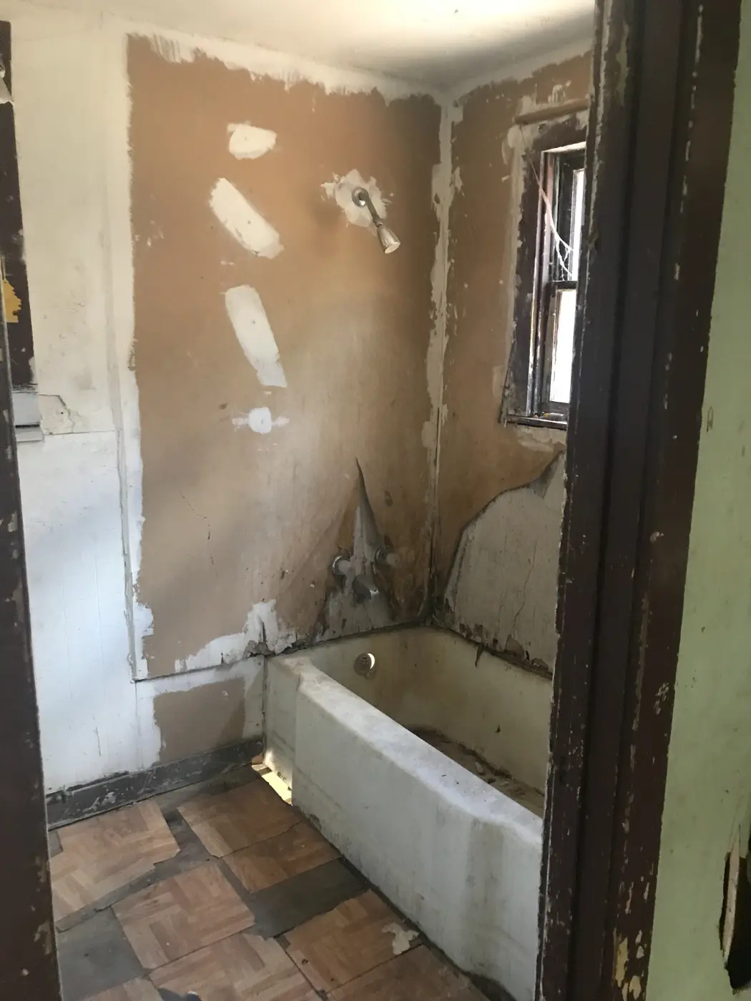
If there's a hard way to do things, I'll find it and do it that way — and that's exactly what I did for my first reno. Oleander was about as close to a teardown and rebuild as anyone could possibly get.
We ran into every problem a first flip can throw at you — contractors who didn't show up, and plenty of my own procrastination to push through. Life didn't slow down to make it easier, either: in the middle of it all, I welcomed my first grandbaby, and I lost my stepfather. Through everything, we kept going. In December of 2019, we finally opened one side as an Airbnb.
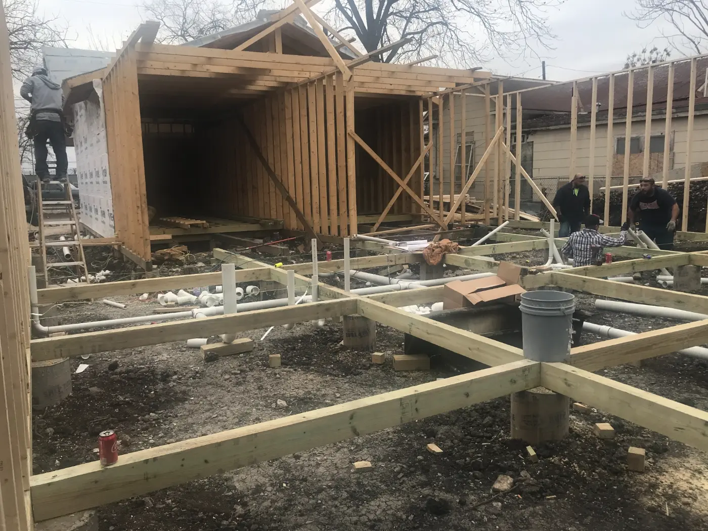
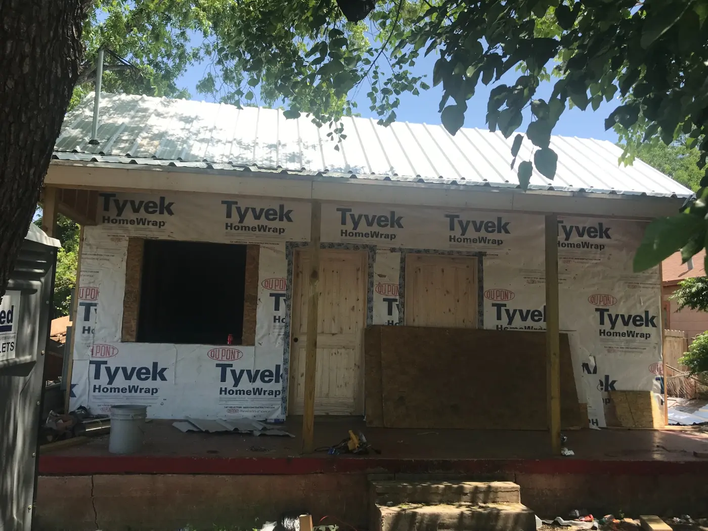
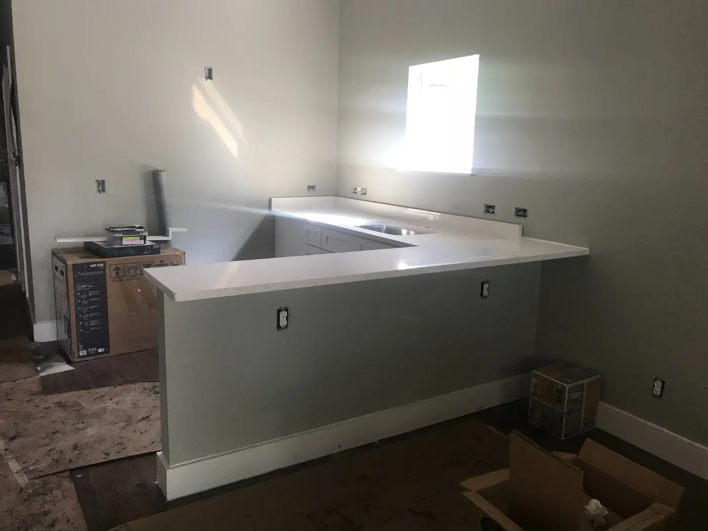
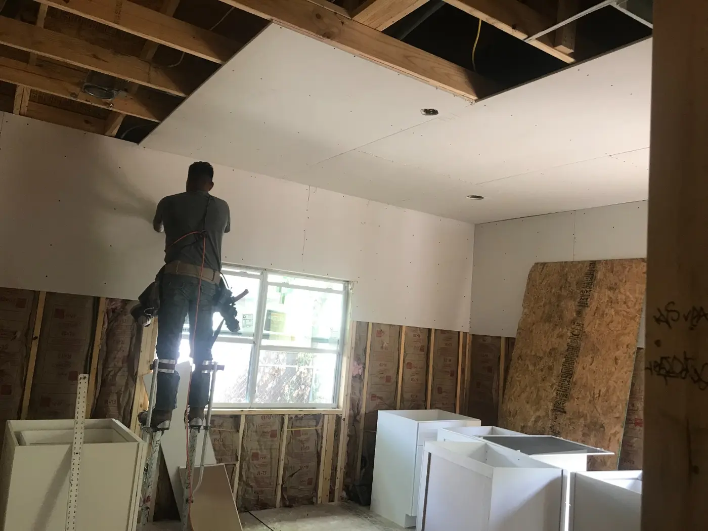
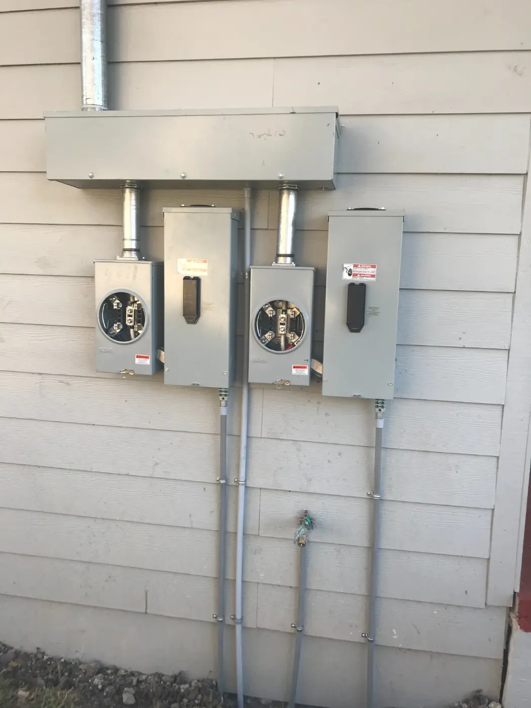
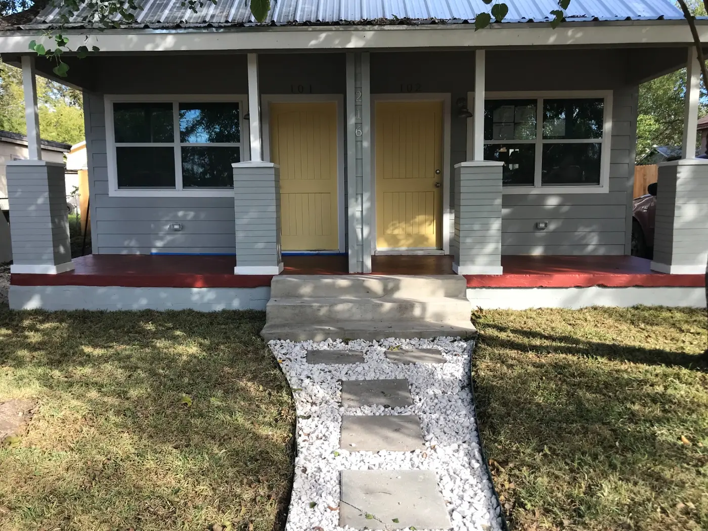
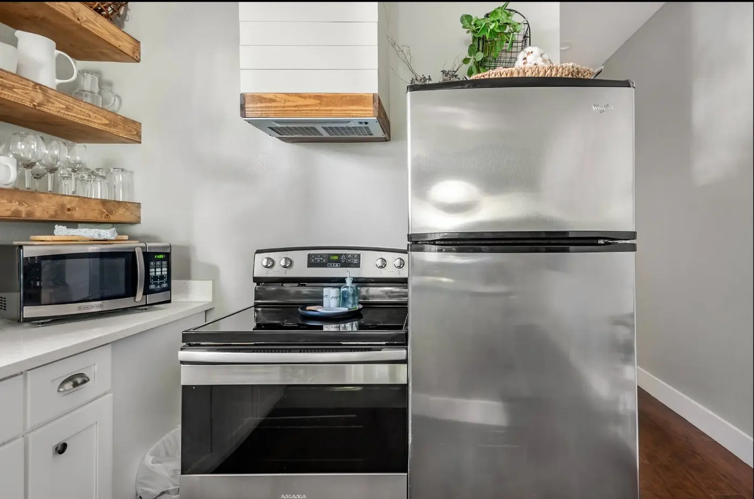
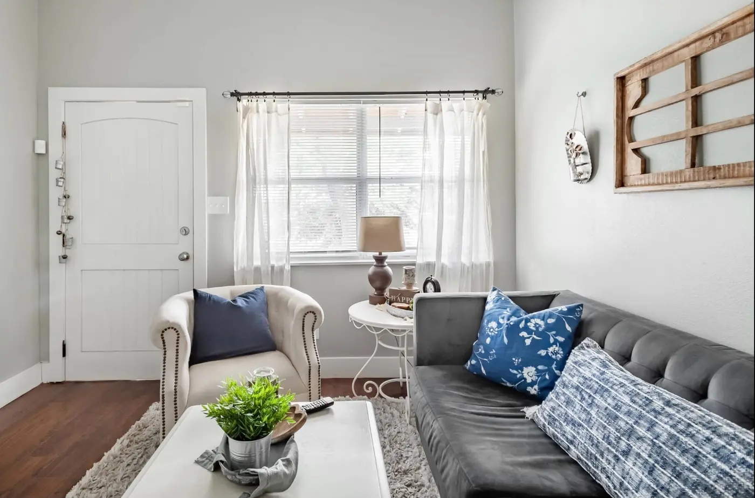
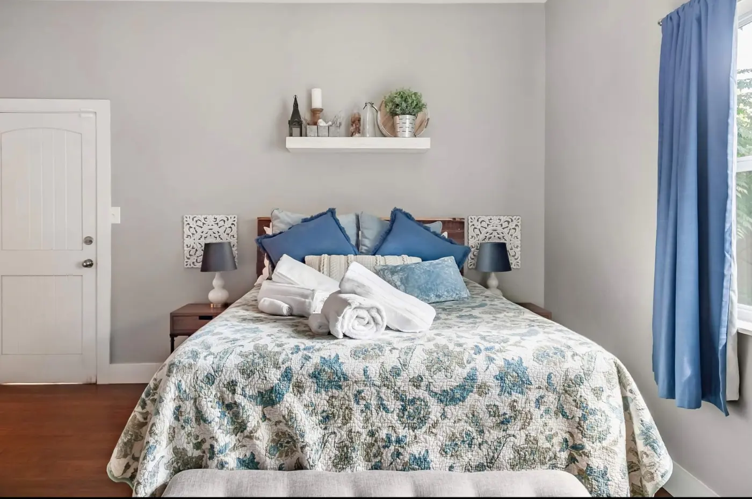
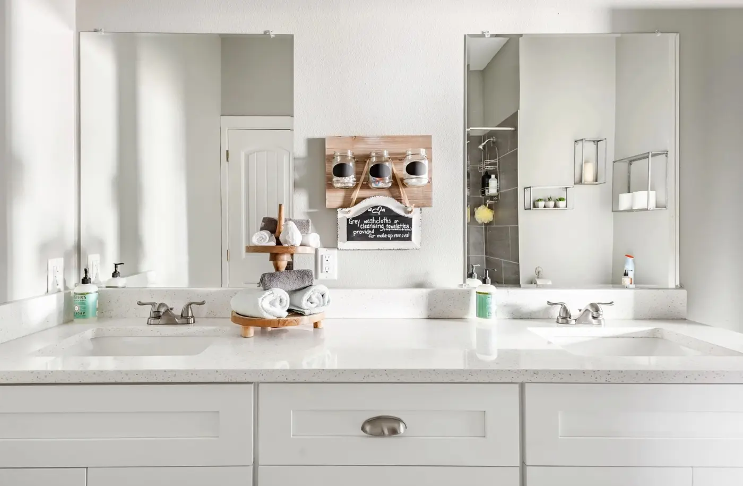
Surprisingly, that wasn't the end of the story. Shortly after we welcomed our first guests, I got a call from them saying the sewer seemed to be backing up. I tried to troubleshoot it myself, but soon realized I needed a real plumber. To my complete shock and dismay, I discovered that the plumber who'd installed the new plumbing at the start of the project had never connected it to the city sewer line — he'd simply buried it in the ground, and all the drainage had been running right under the house. It was truly awful, so that first weekend, we paid an honest plumber an additional $5,000 to get everything hooked up correctly. This is exactly what I mean by fighting with contractors. Nonetheless, Norma and Don stuck it out with me, and we pushed through.
Five Weeks, Mostly on My Own
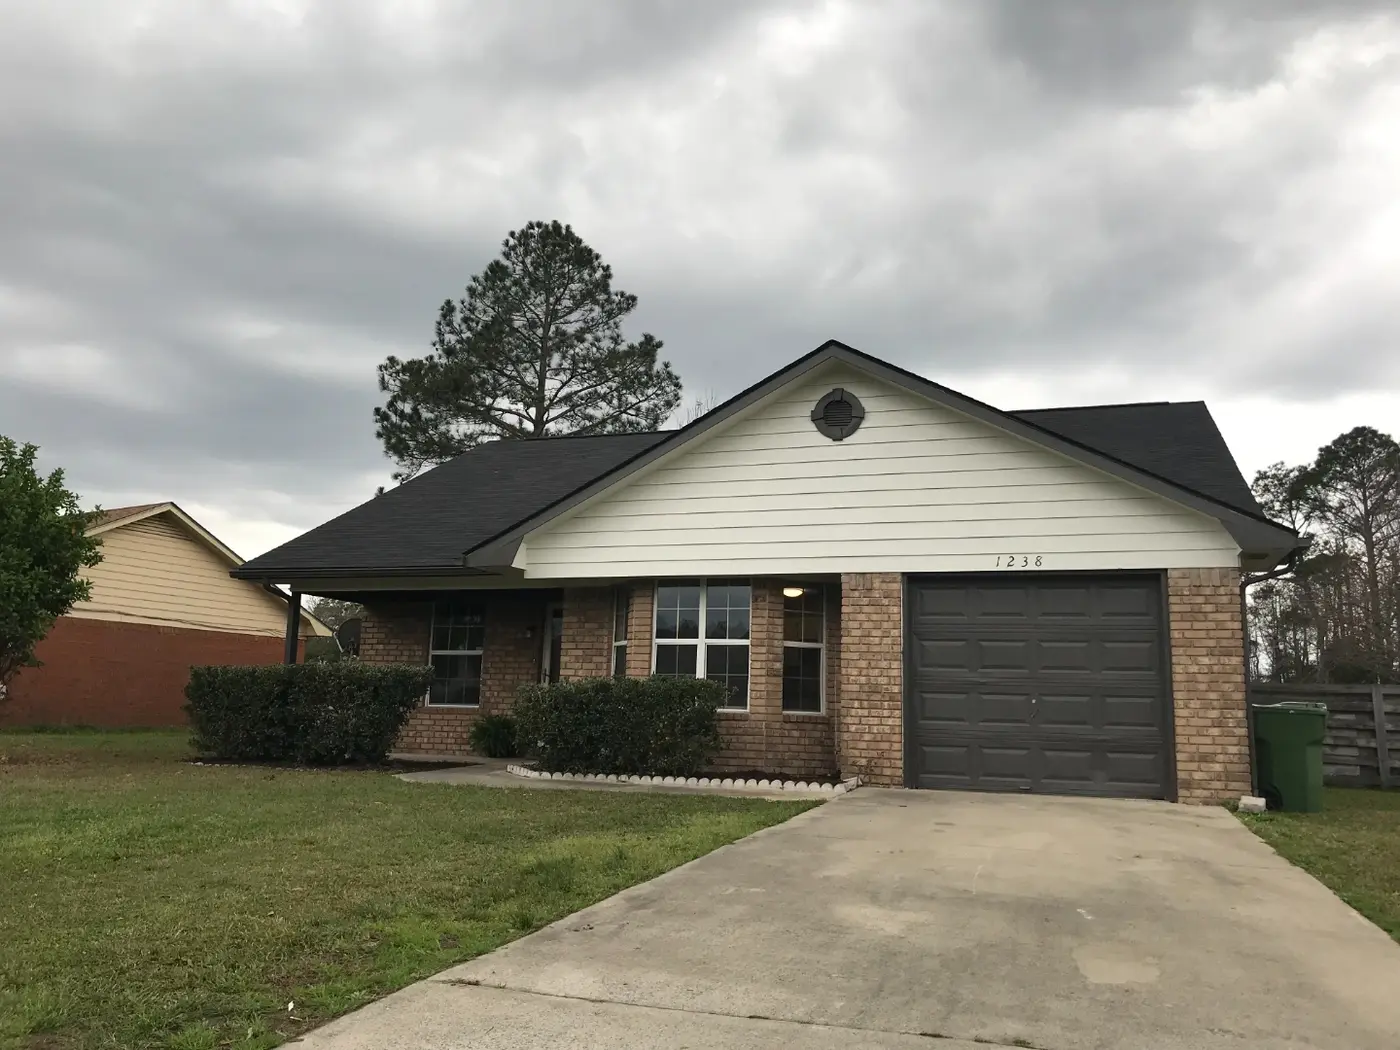
Near the end of the Oleander project, my mom decided to jump into the mix with me. She'd met a retiring military contractor with a rental in Georgia that wasn't in great shape — he needed to sell it cheap, and we got lucky. I drove out and spent five weeks there: hiring contractors, doing some of the demo and work myself, and getting it ready to sell in much better condition than we found it. It was a simple 3-bed, 2-bath — perfect for a young family.
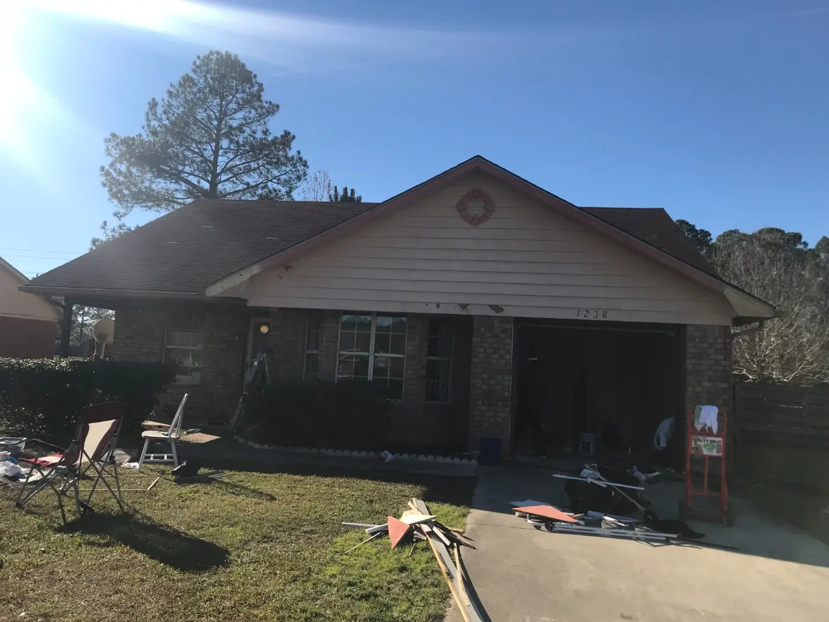
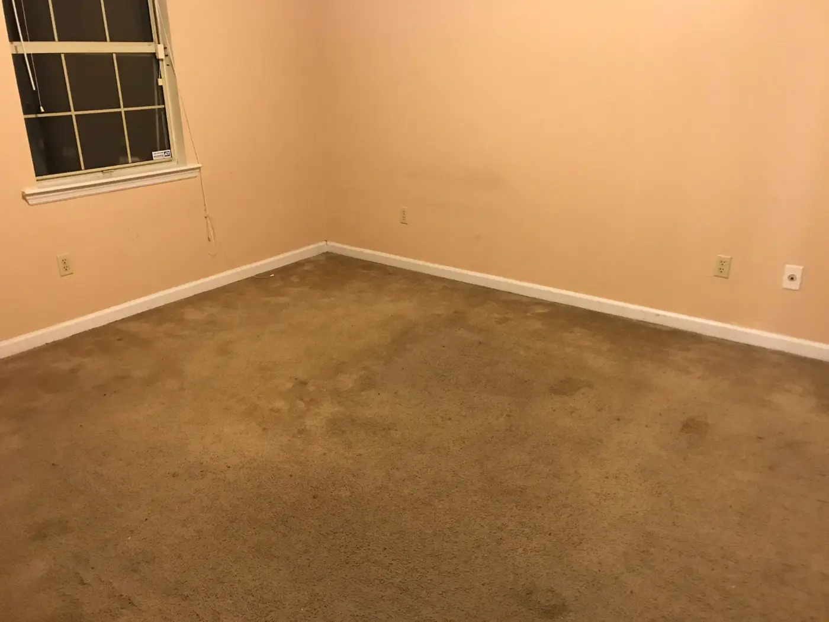
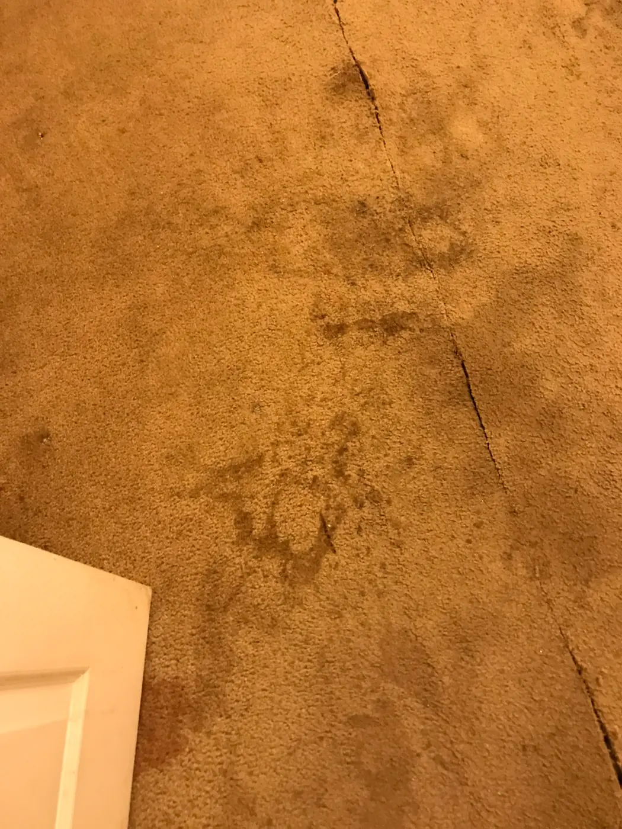
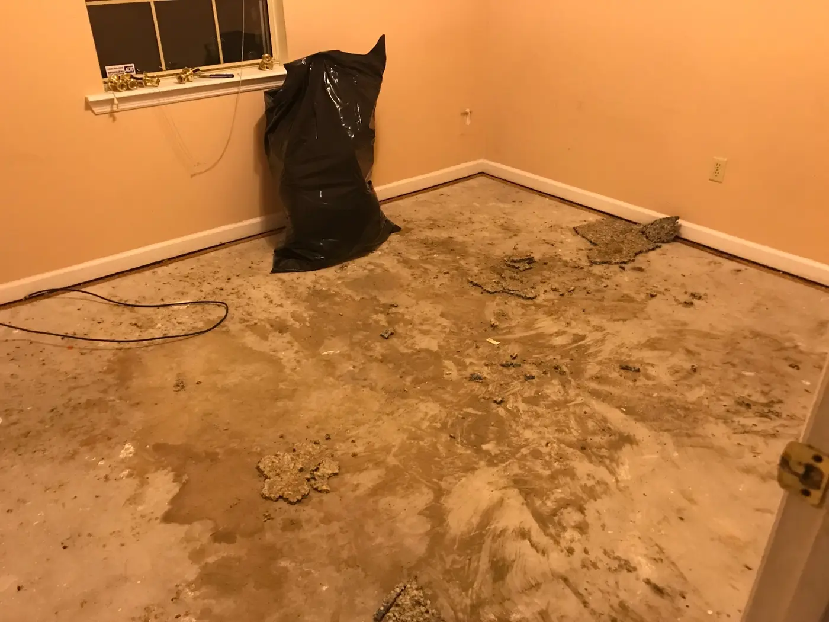
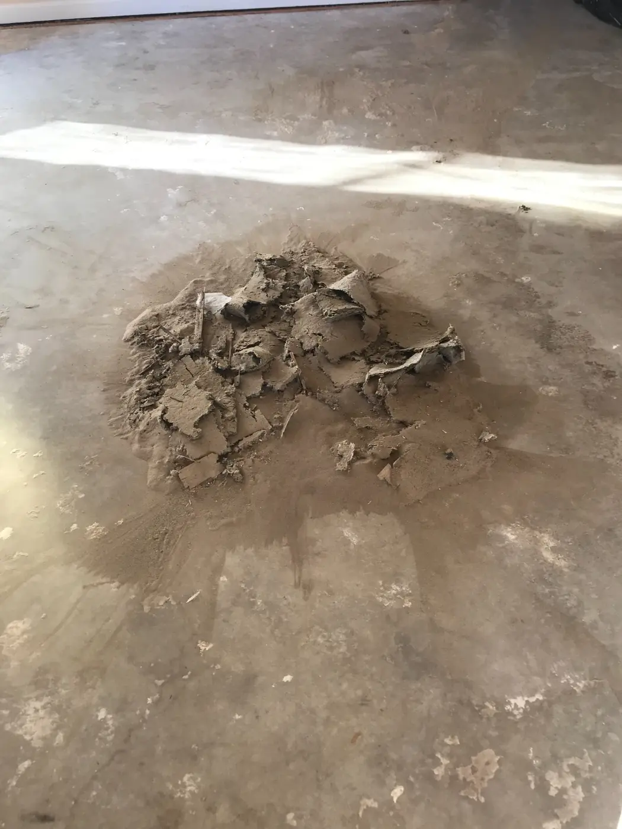
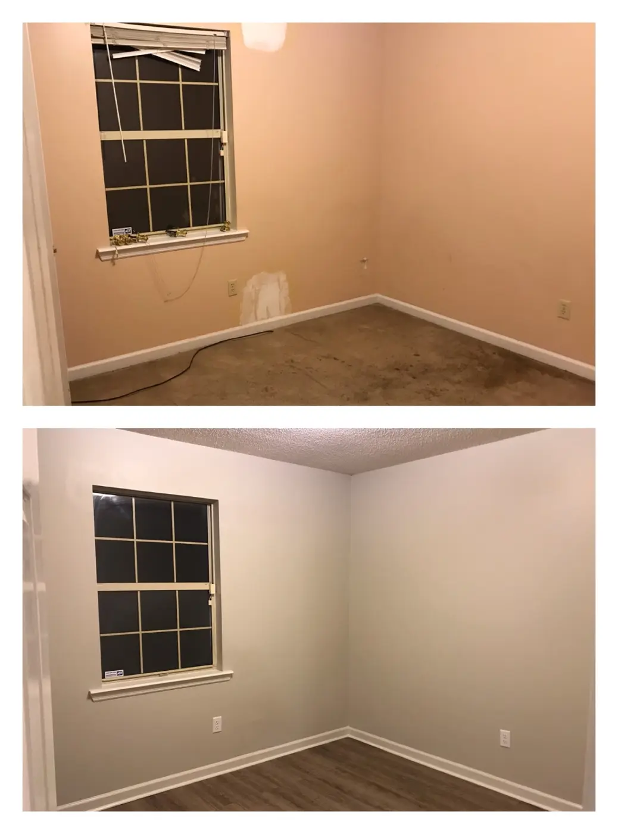
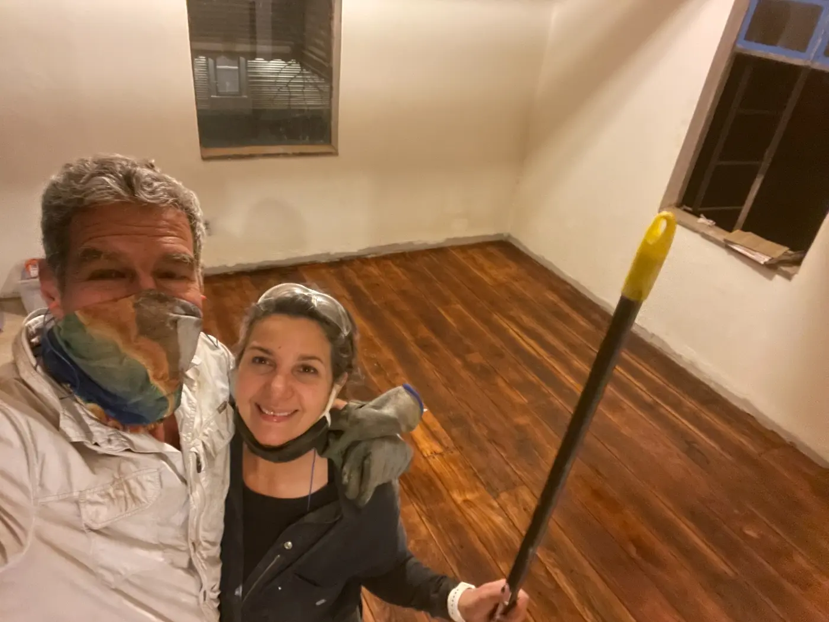
My first stop was the flooring. The carpet was smelly and badly stained, so pulling it up was the very first thing I did when I arrived — down to bare concrete, then sweeping up every bit of the dust and debris before any contractor set foot inside.
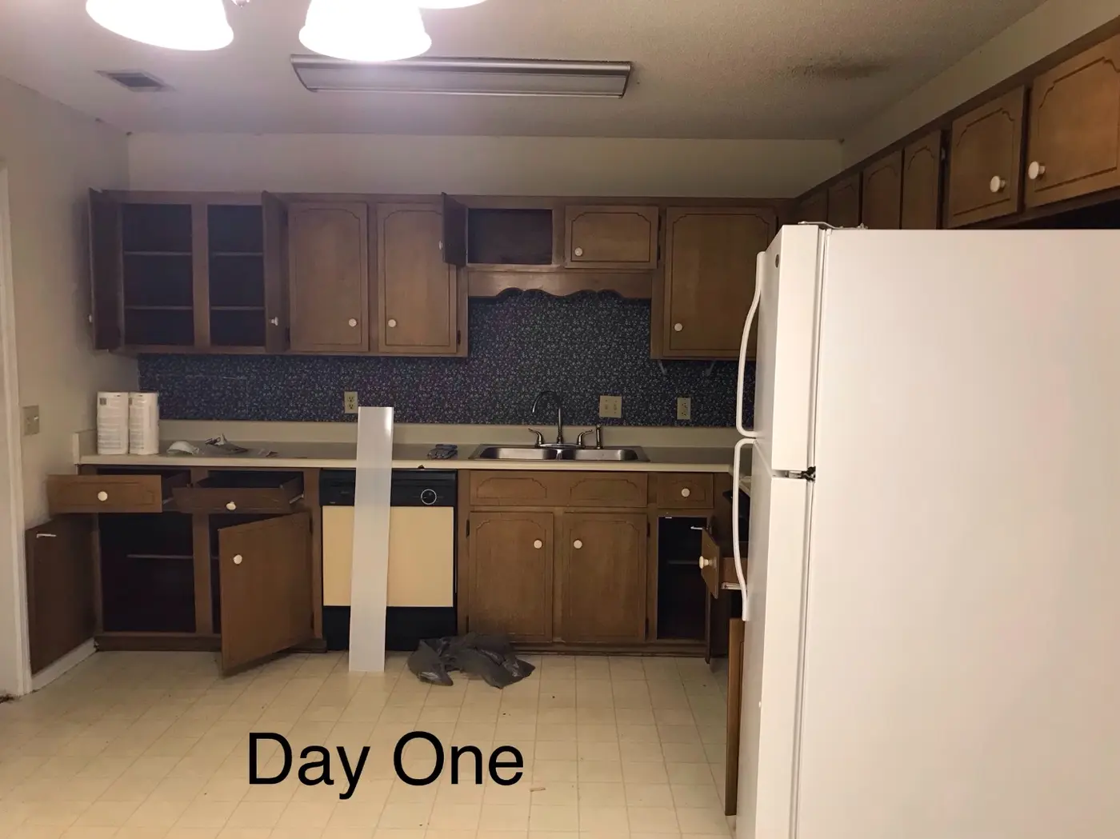
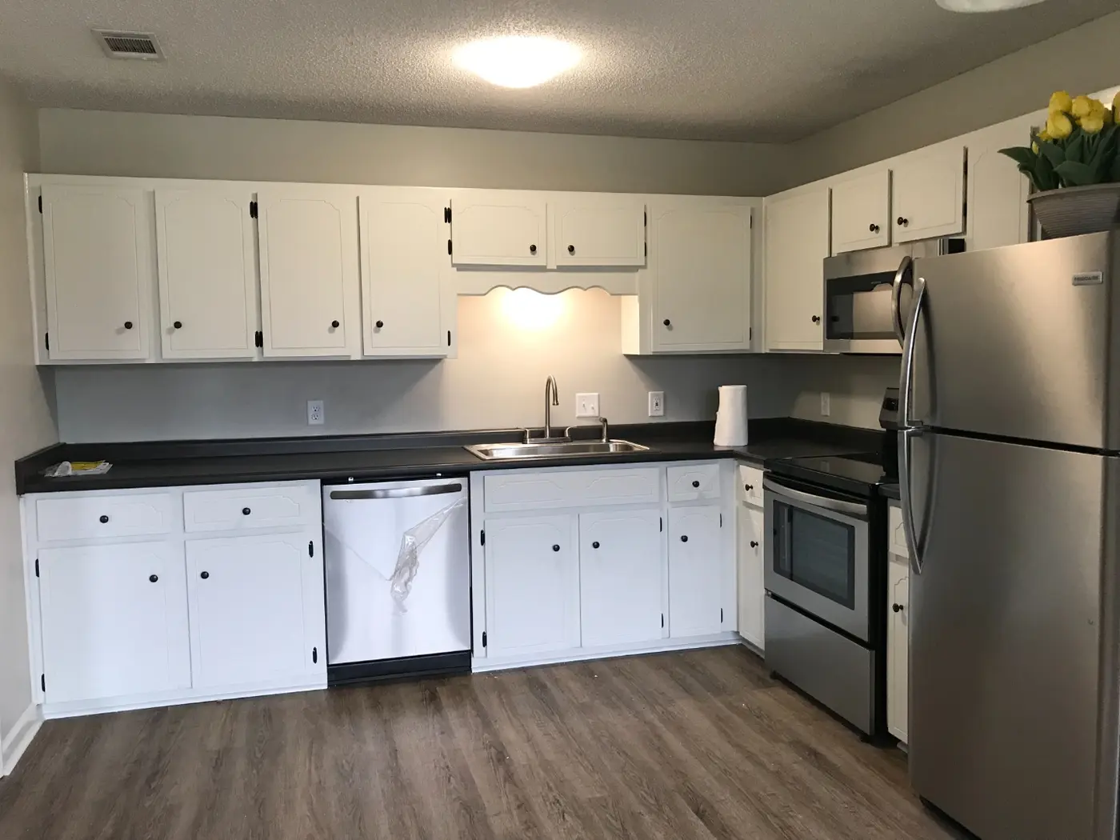
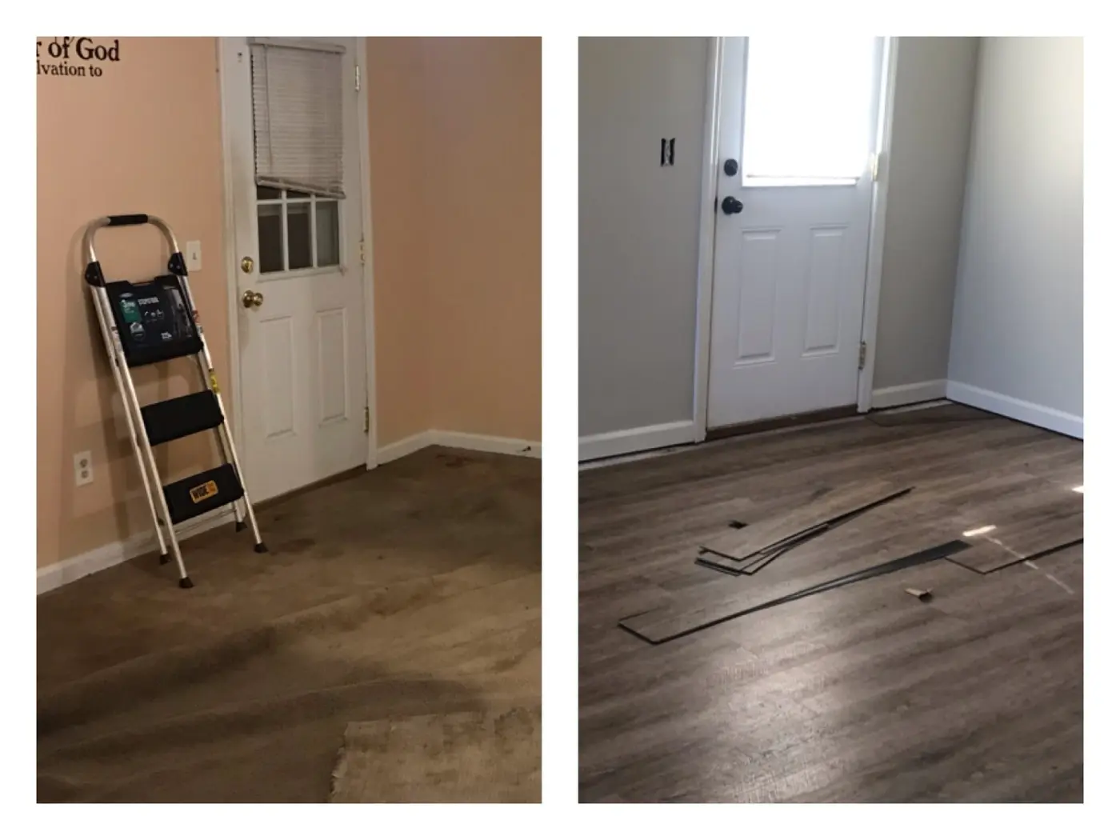
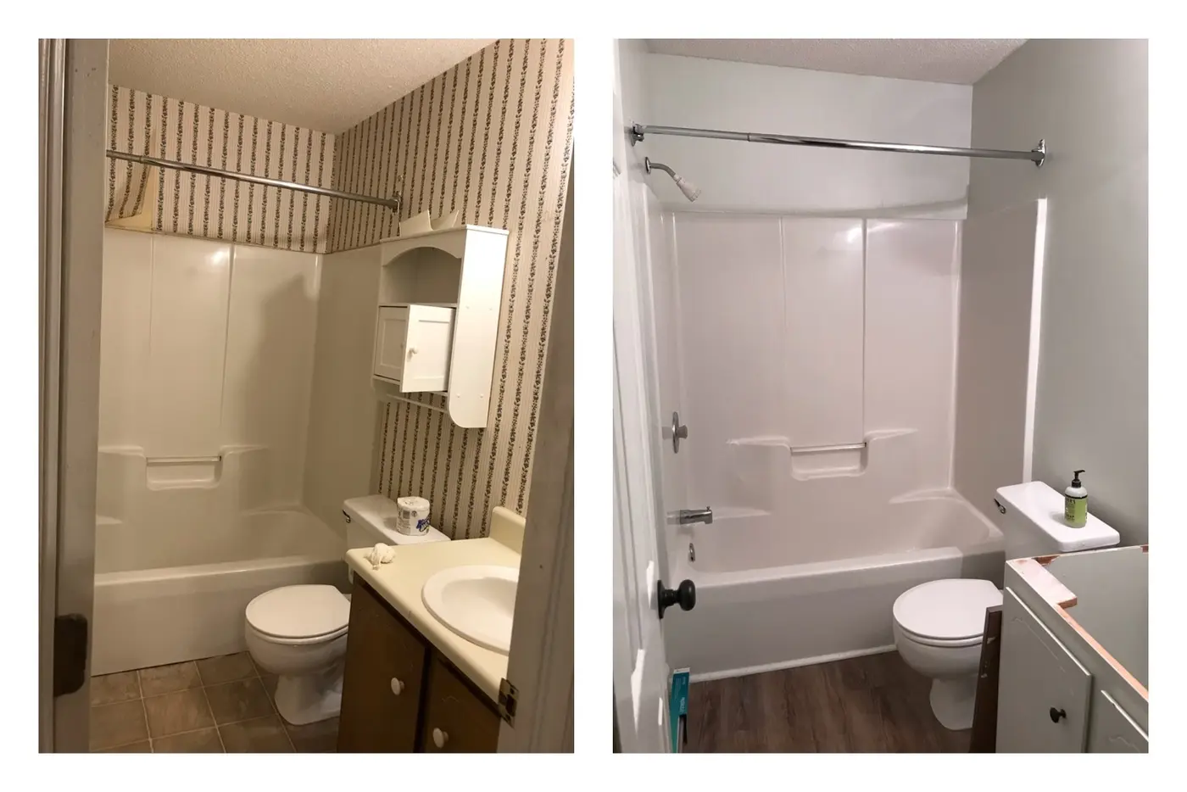
A few more rooms, before and after:
Keys in Hand, Right Before Everything Shut Down
I bought this house right before COVID shut everything down, which meant figuring out how to keep a renovation moving while stores closed and deliveries stopped happening altogether. Home Depot, thankfully, stayed open — I just didn't have a truck at the time, so trips there usually meant loading pipe and lumber into the back seat of my own car and picking up everything curbside myself.
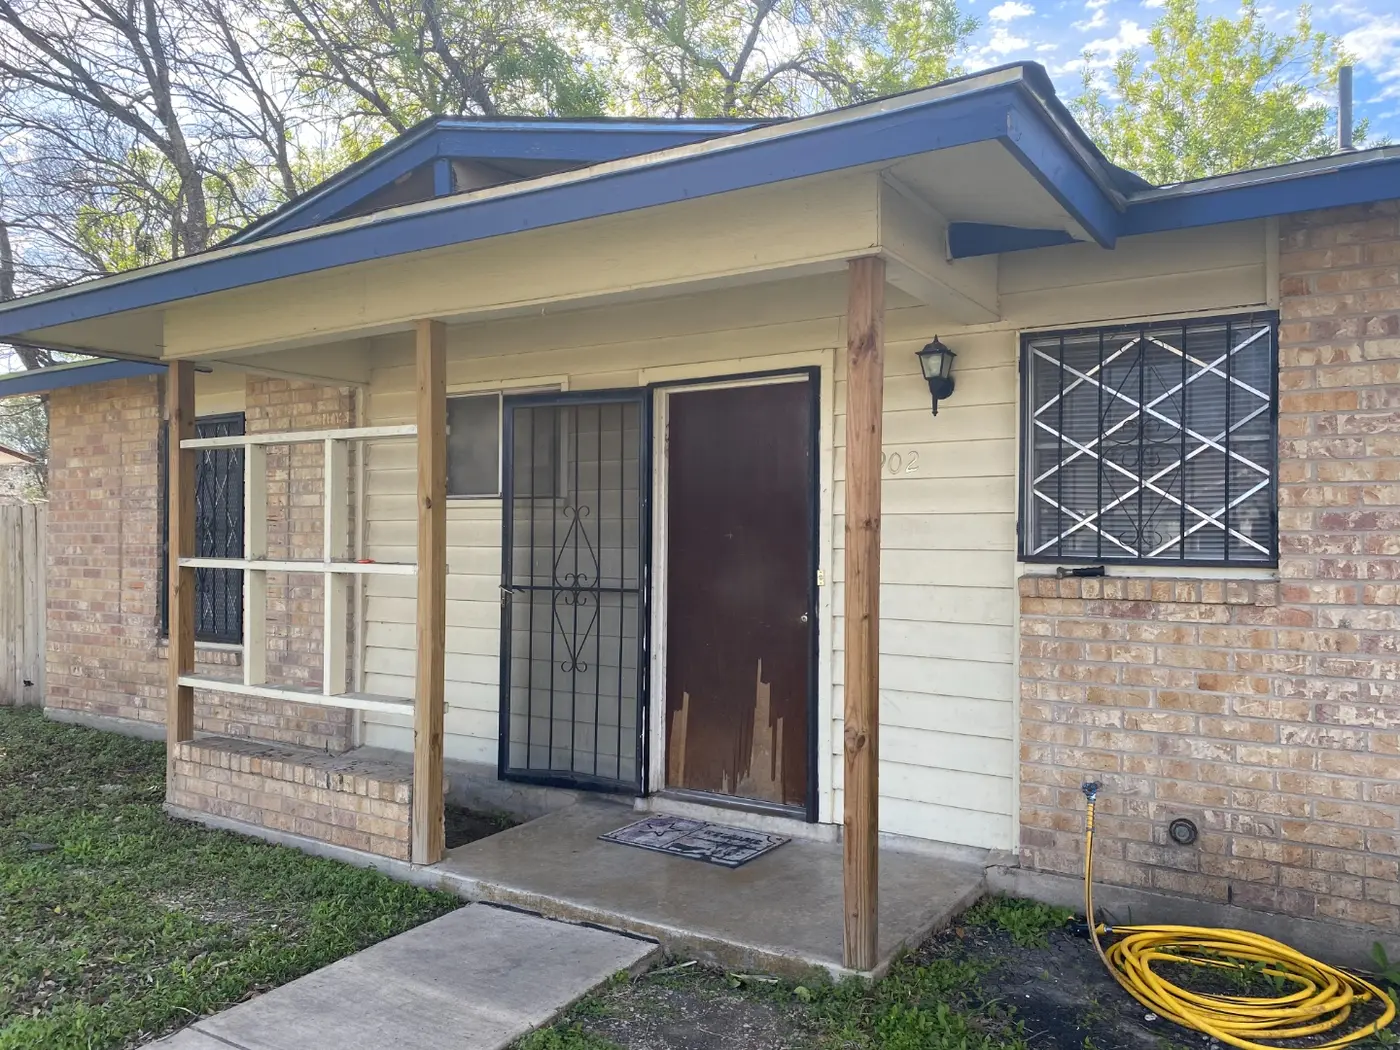
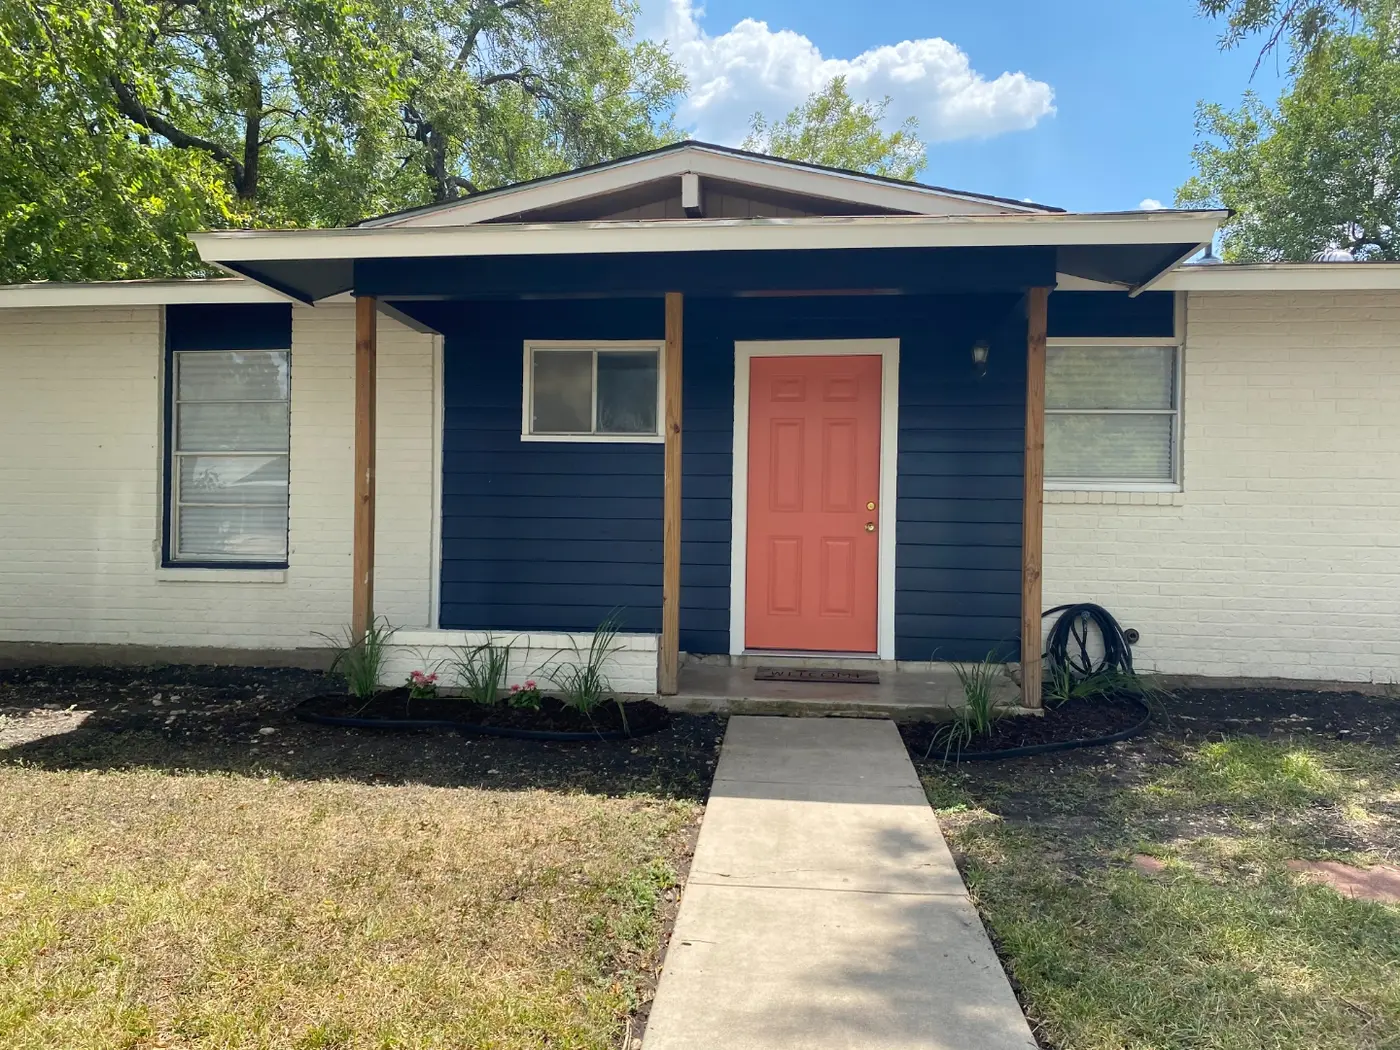
Every supply run was an adventure that spring, loading pipe, fixtures, and lumber into the back seat of my own car for every trip.

Right in the middle of all this, a major storm rolled through and knocked the electrical line down at the house — one more thing to sort out on top of everything else going on that spring.
 Watch on YouTube
Inside, the house needed the usual dated-finish refresh: popcorn ceilings throughout, tired paint, and worn-out fixtures in every room.

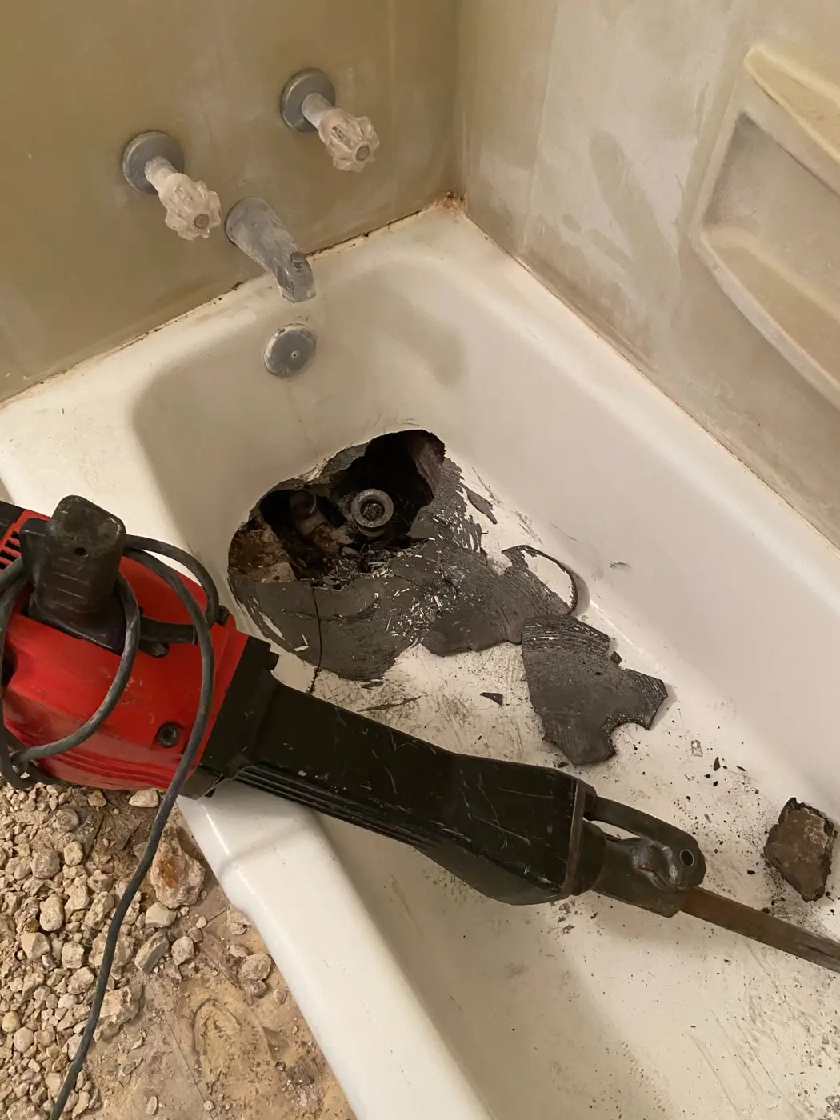
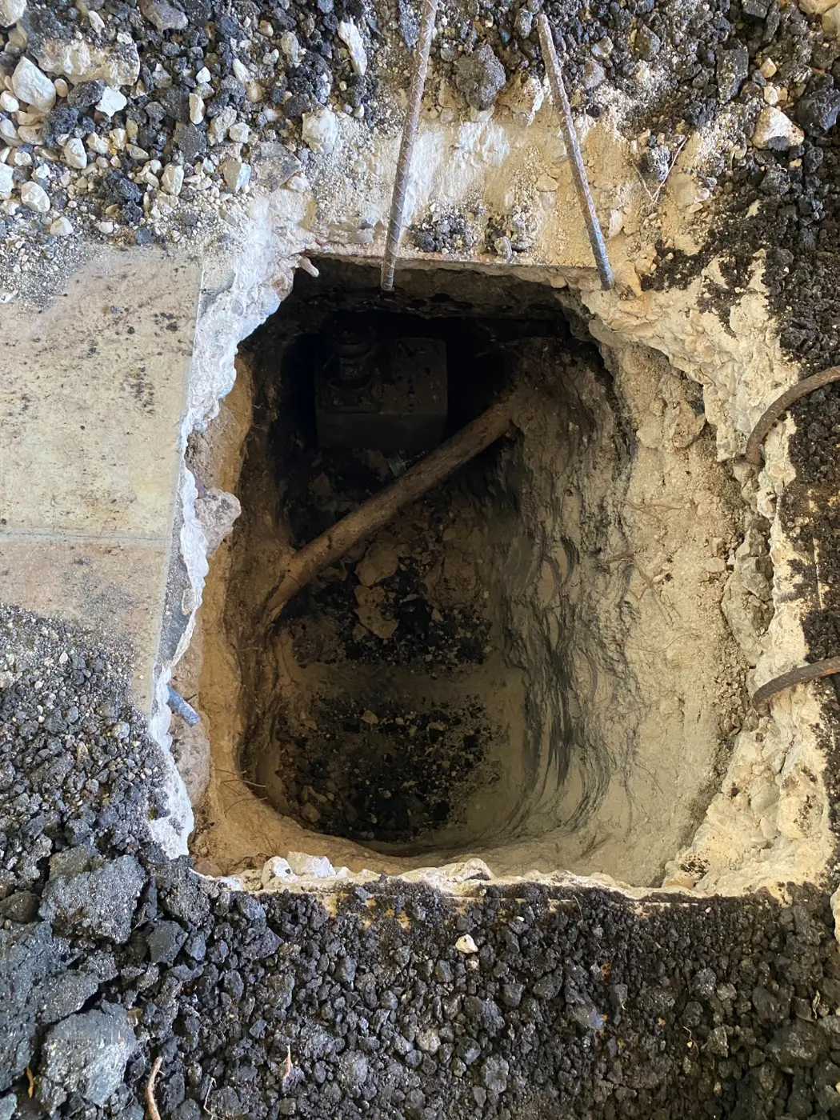
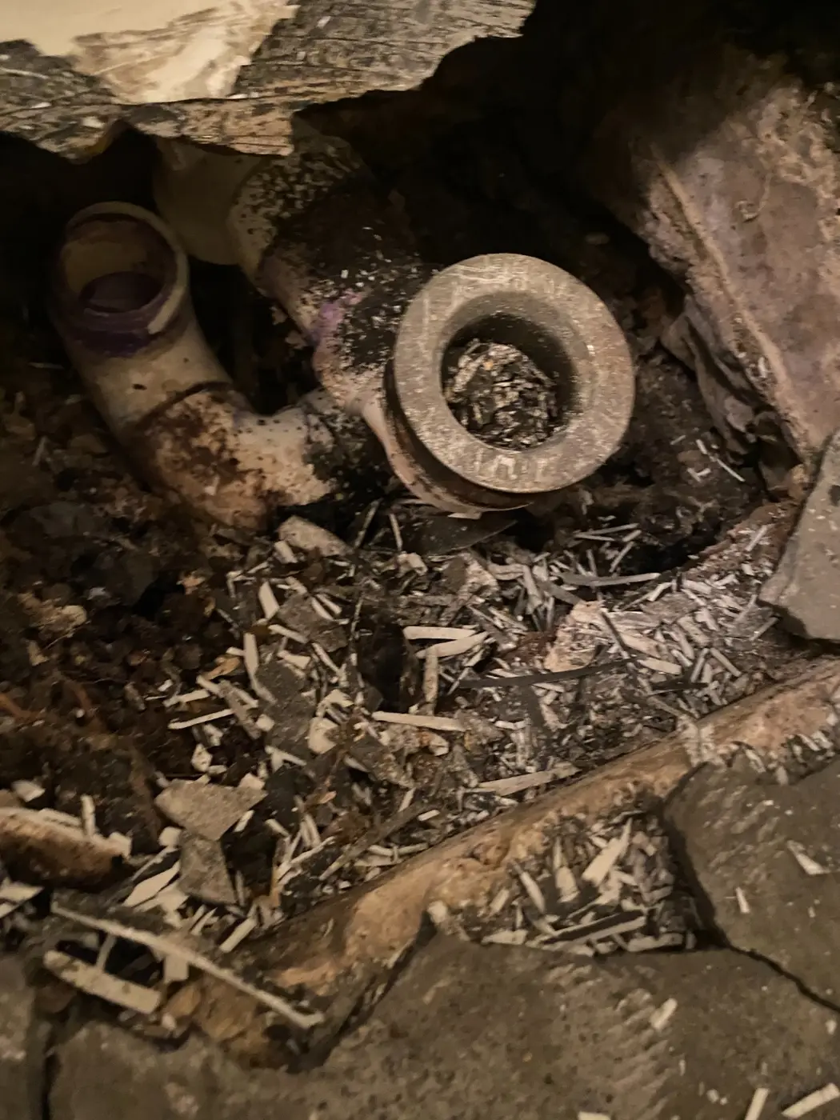
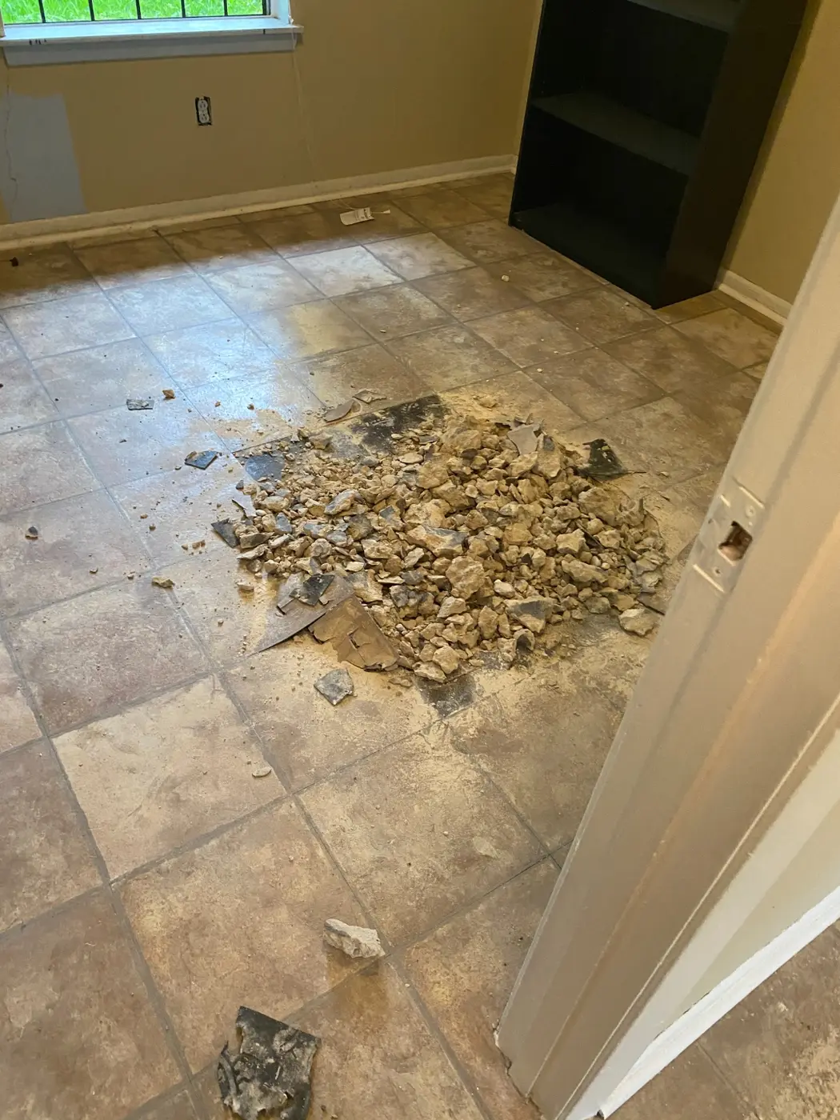
The biggest surprise came once my foundation team started working. The reason the slab kept cracking turned out to be the bathtub plumbing — it had come completely detached from the drain, and water had been pouring under the concrete foundation the whole time. Tracing and fixing it meant cutting open the slab in multiple rooms, and it added about $10,000 in unexpected plumbing work to the budget.
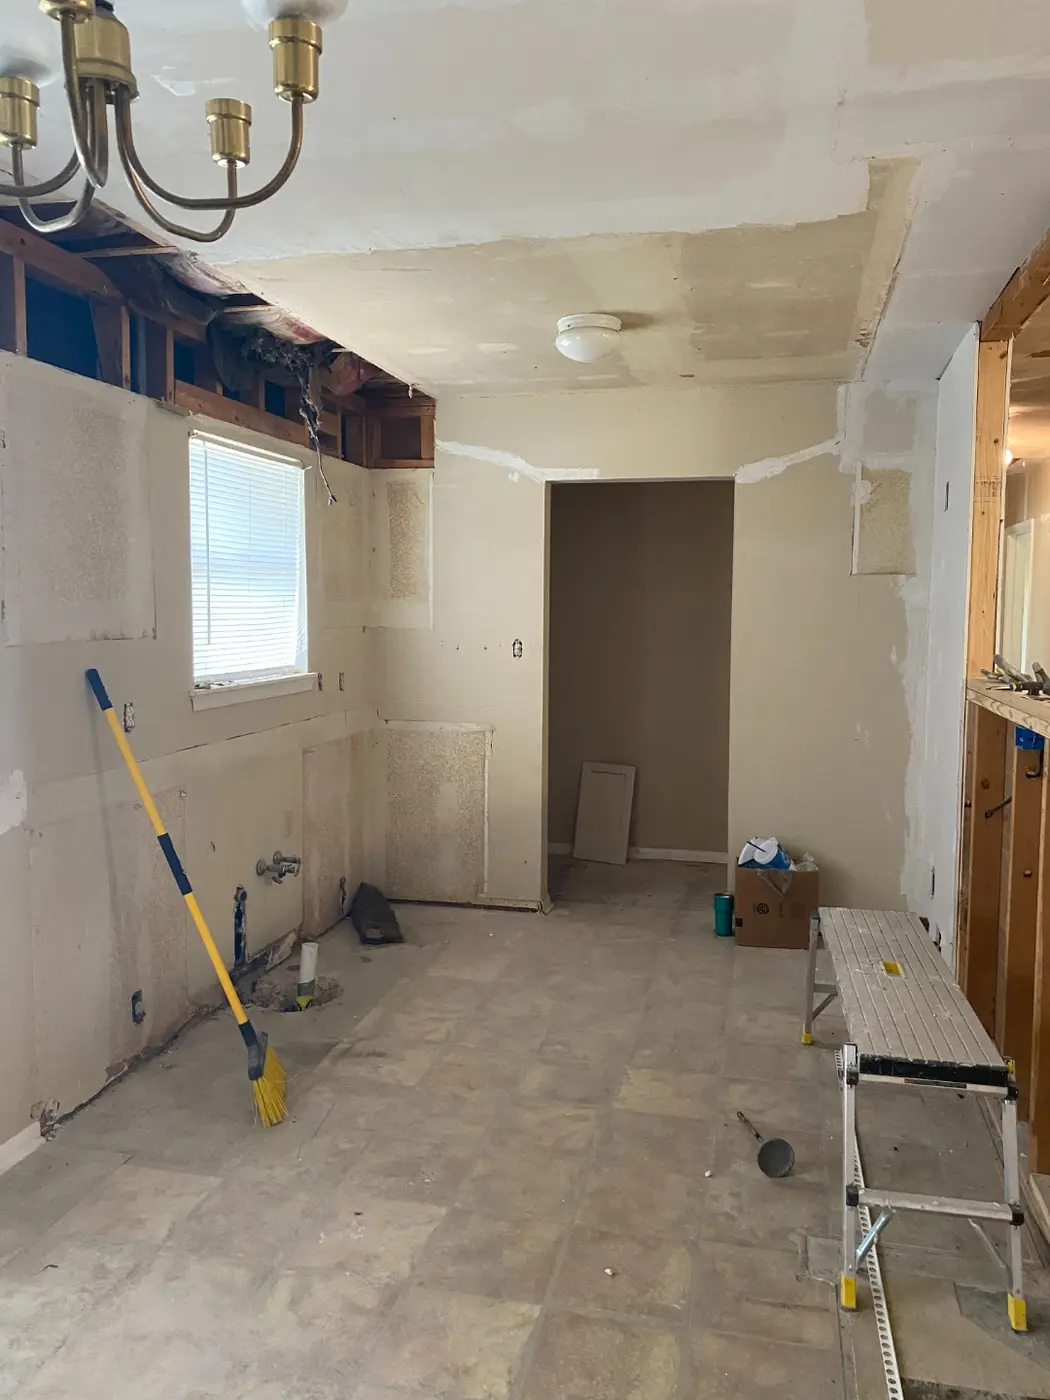
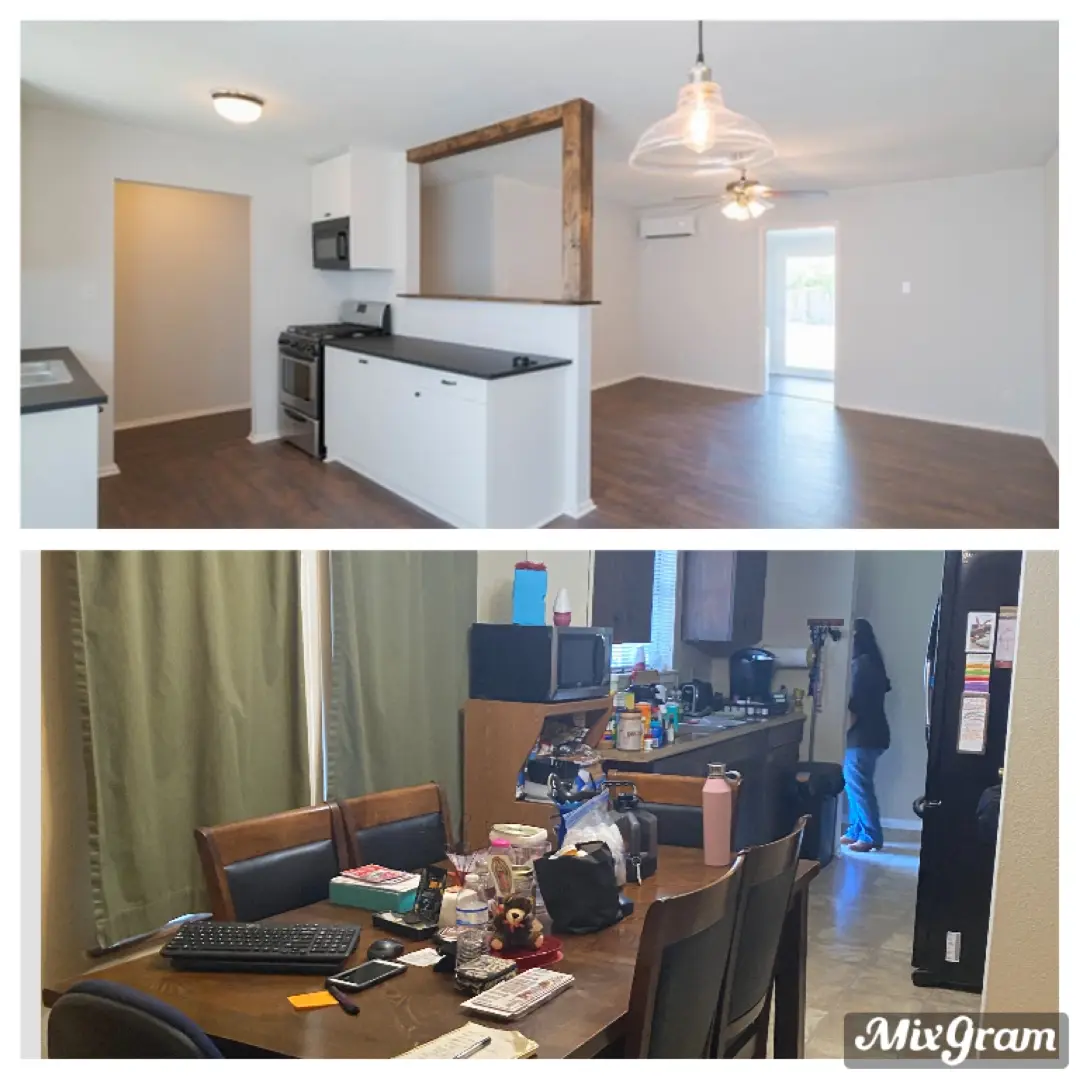
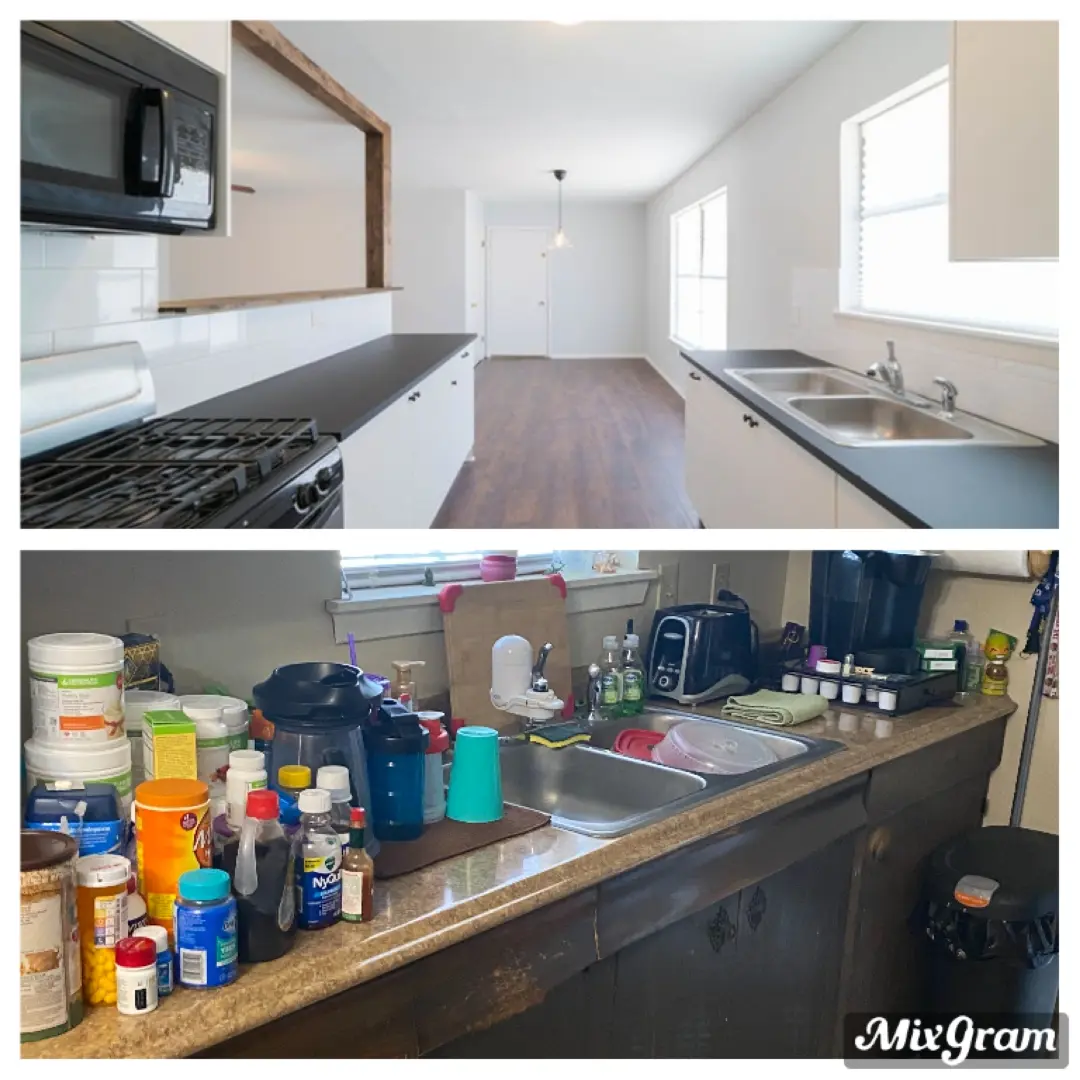
The kitchen was dark and closed off from the living room. Once I confirmed the dividing wall wasn't load-bearing, I opened it up and built a bar in its place — it changed the whole flow of the house.
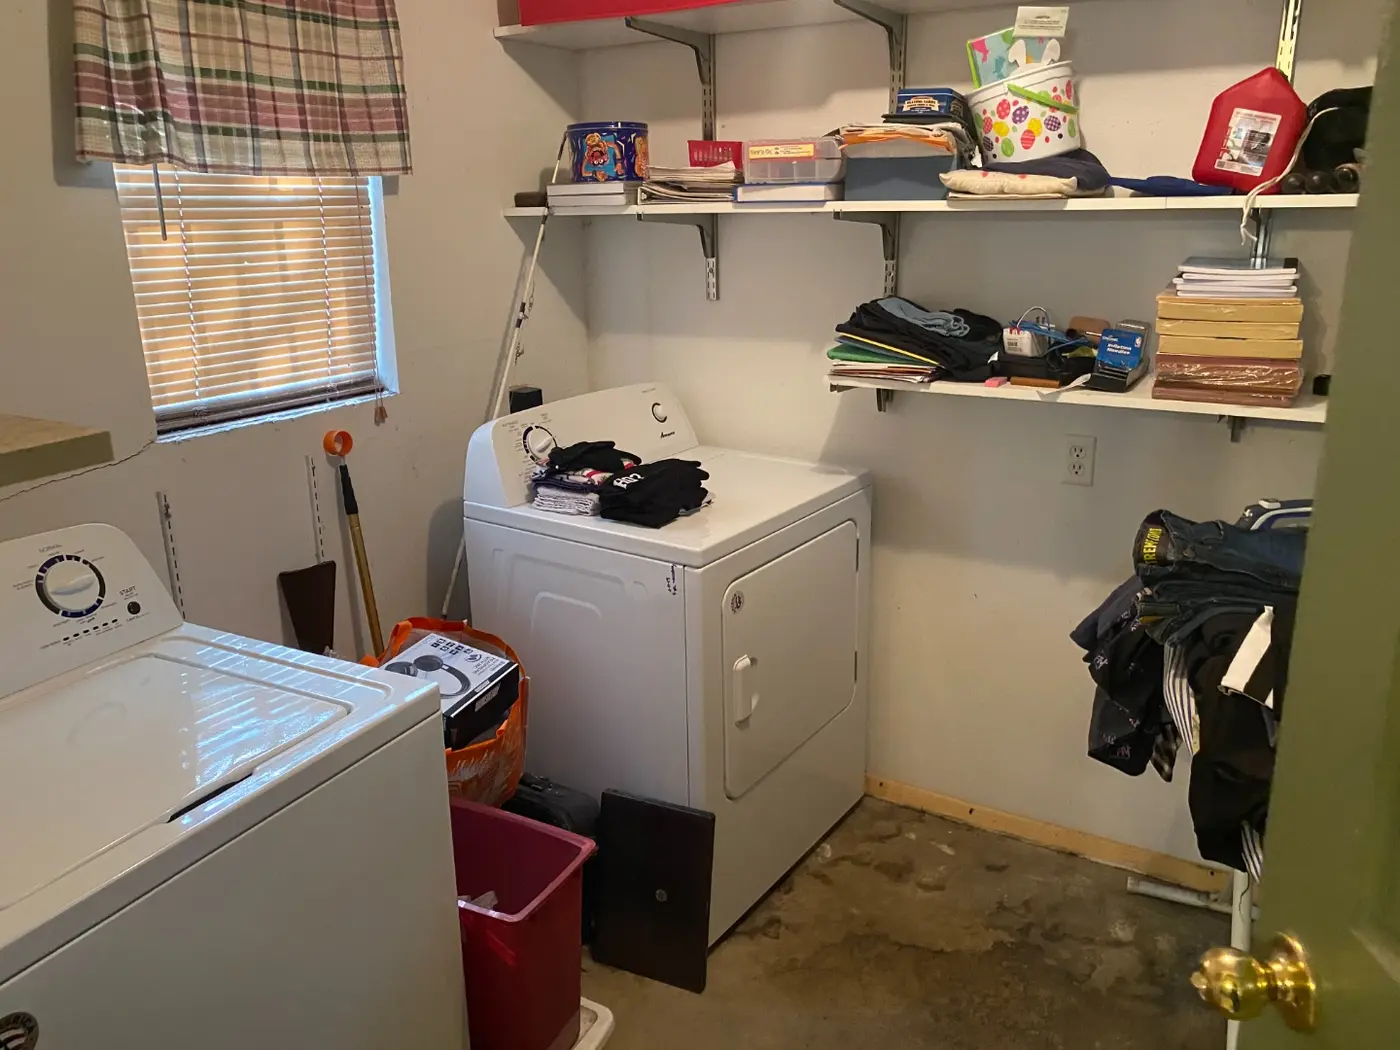
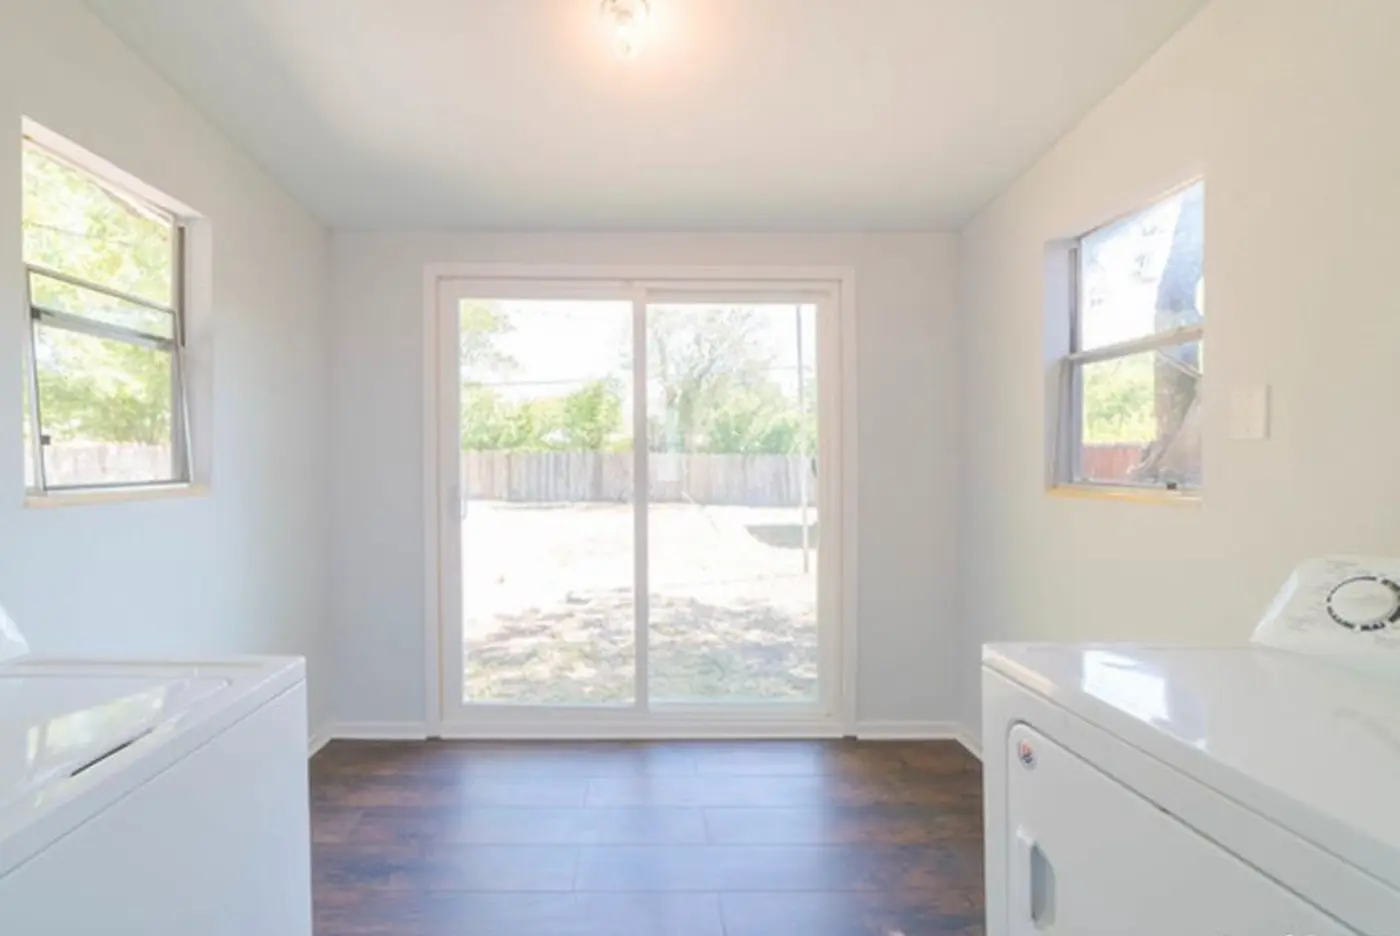
The house had no access to the backyard except through the enclosed garage, so I added a sliding glass door through the laundry room to give the layout some symmetry and convenient backyard access from inside the house, right off the living room.
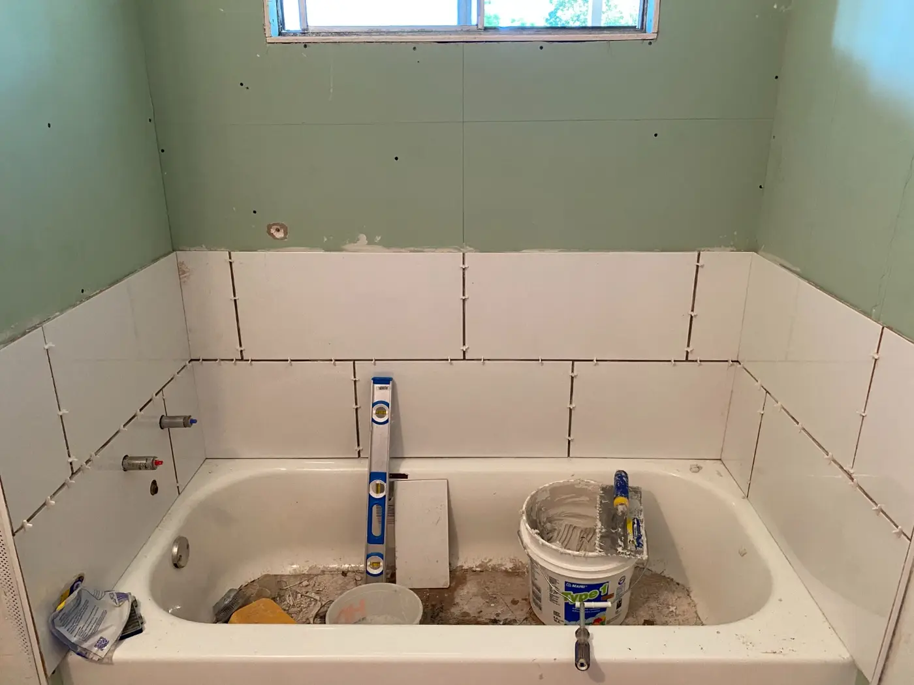
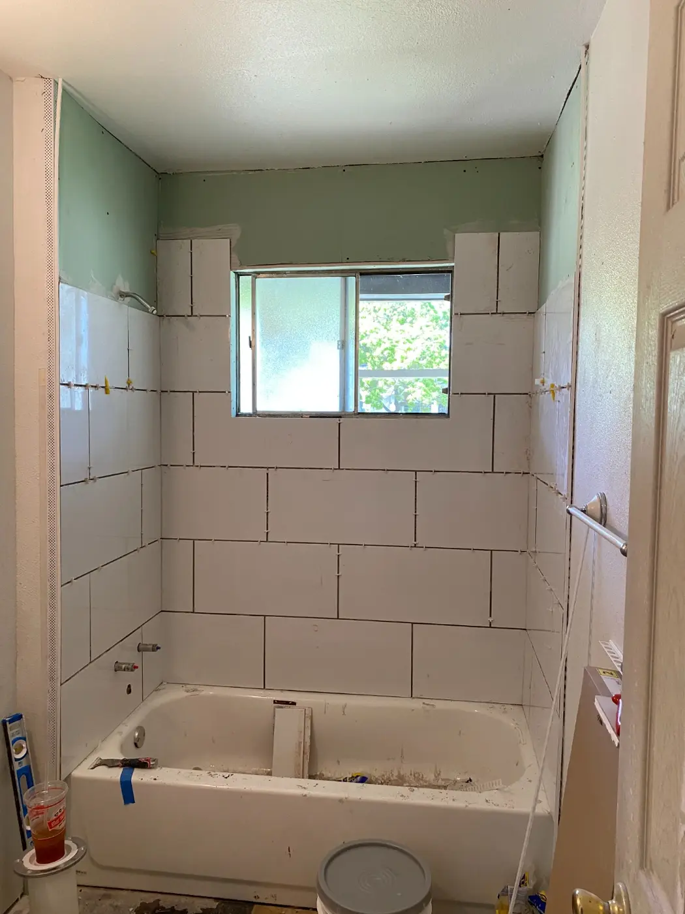
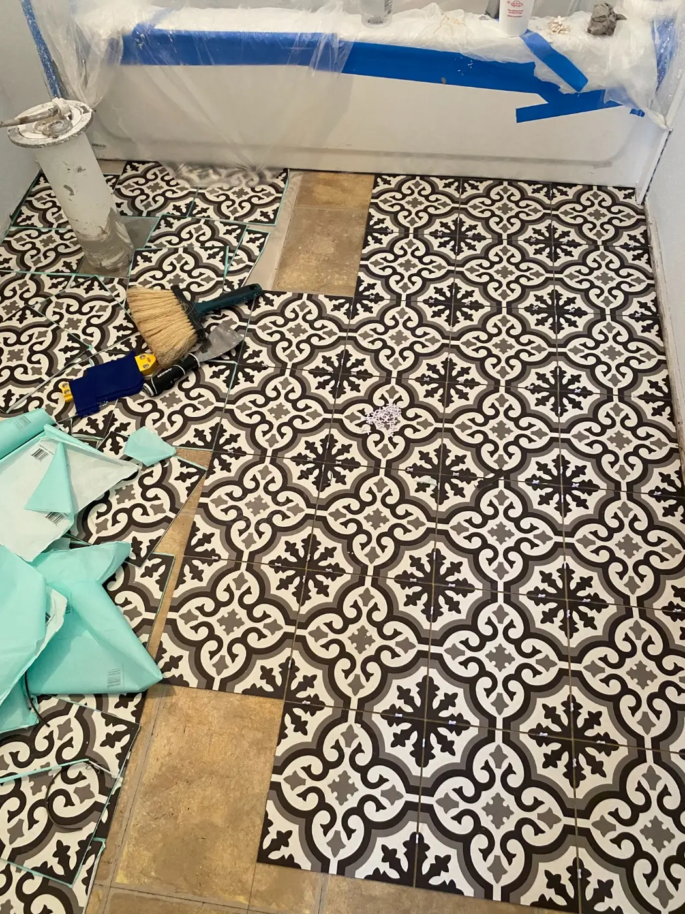
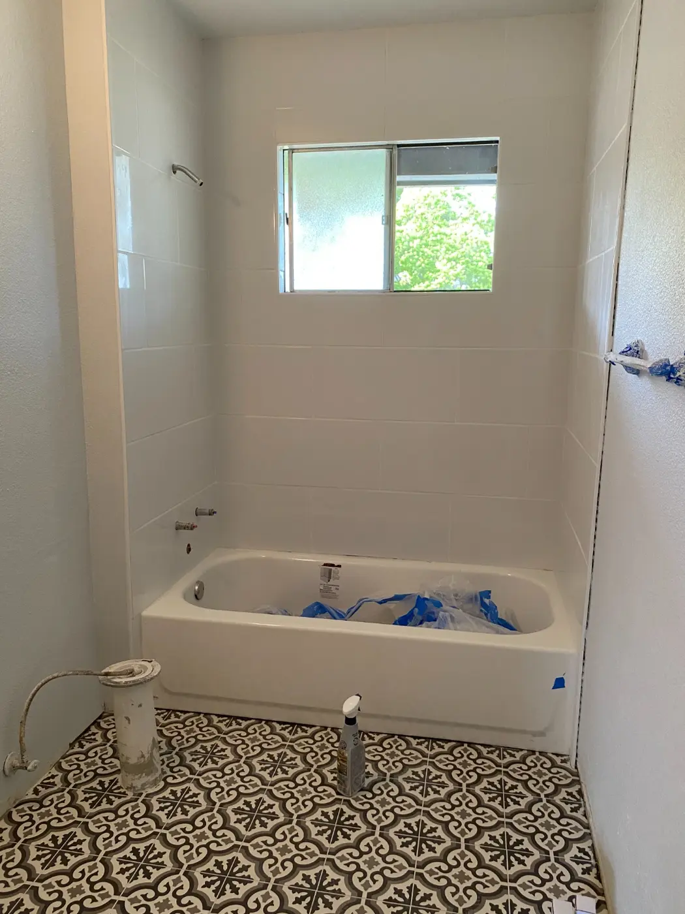
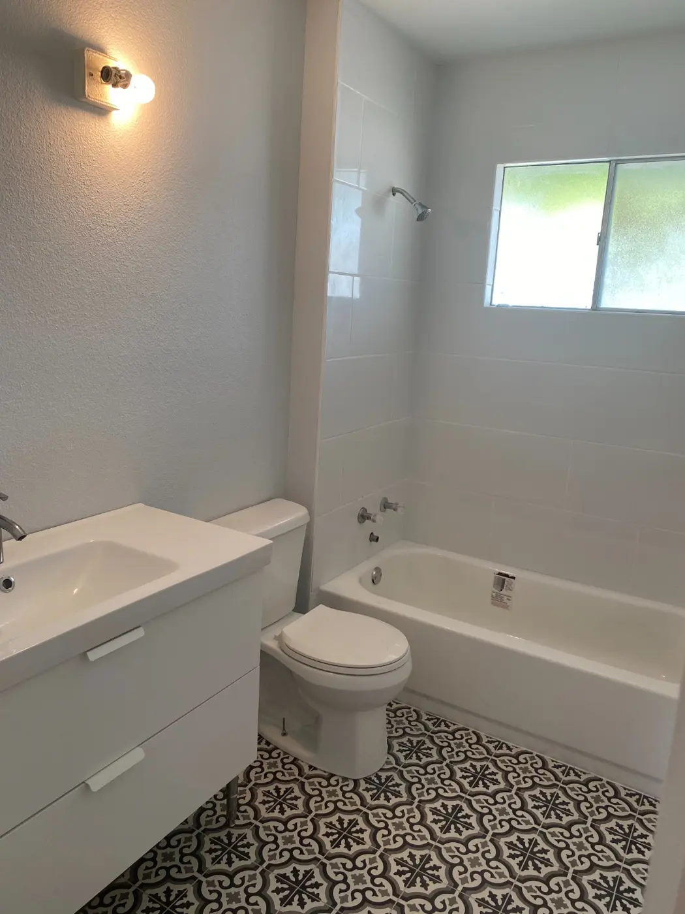
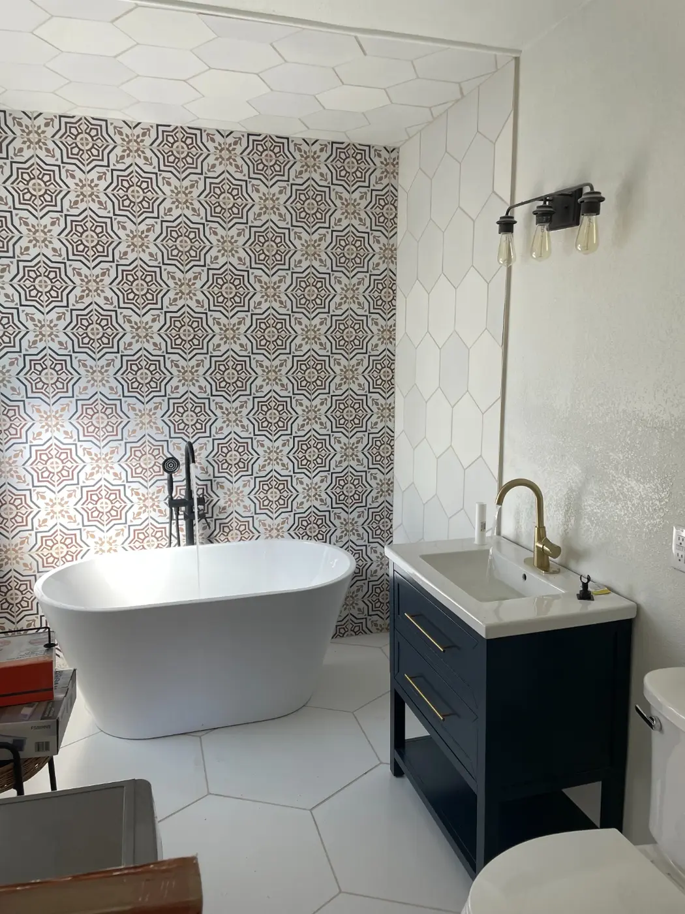
Once the drain was fixed, the bathroom got a full makeover — a new tile surround, patterned floor tile, and a fresh vanity.
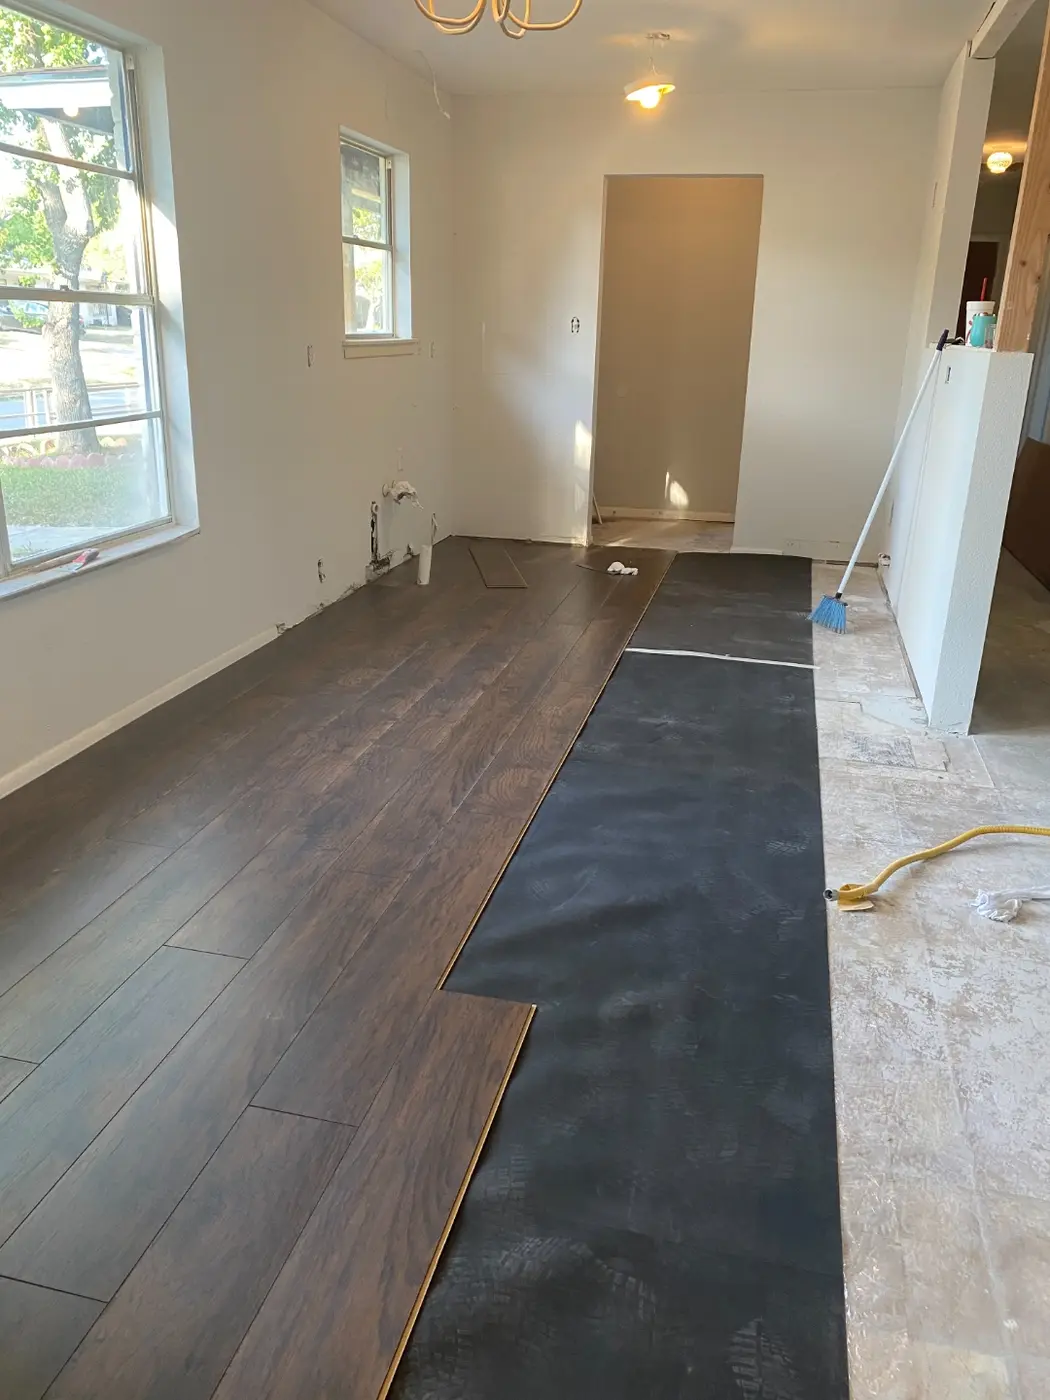
Linoleum ran throughout the house, so I replaced it wall to wall with dark brown vinyl plank.
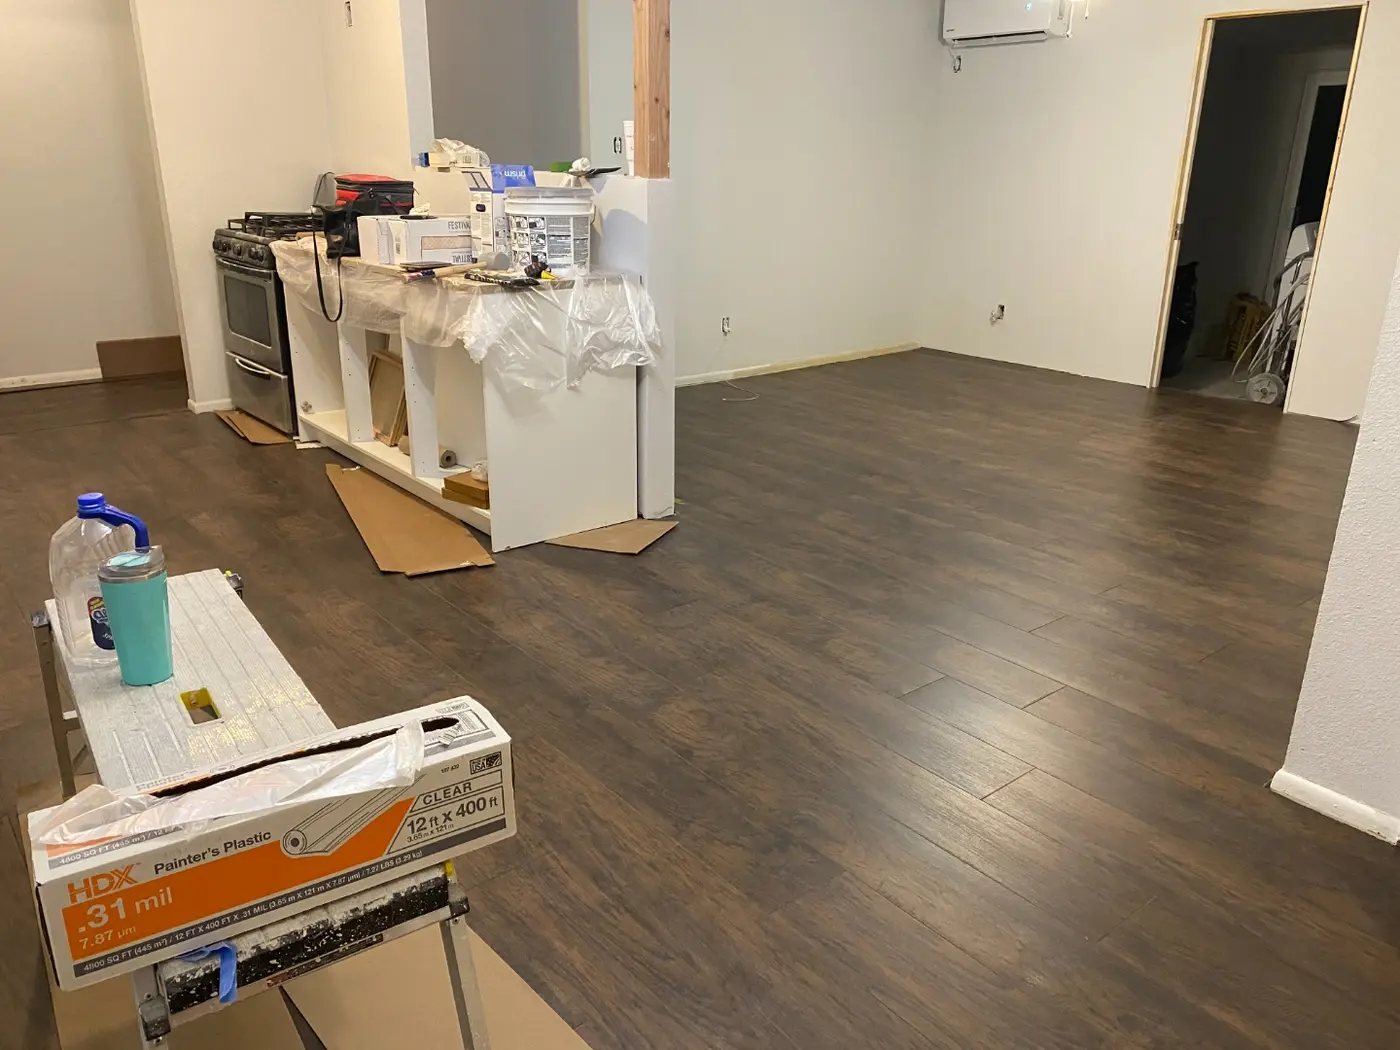
My second grandbaby was born while I was working on this one, and between that and the surprise plumbing repair that pushed me $10,000 over budget, it was a lot to manage at once. Even so, I still made a small profit. I sold it right at the beginning of the big real estate run-up, and since none of us knew what COVID was going to do to the market, I was relieved it sold in about 10 days. It turned out great, but there were plenty of unknowns along the way.
So Many Gorgeous Bones, We Couldn't Walk Away
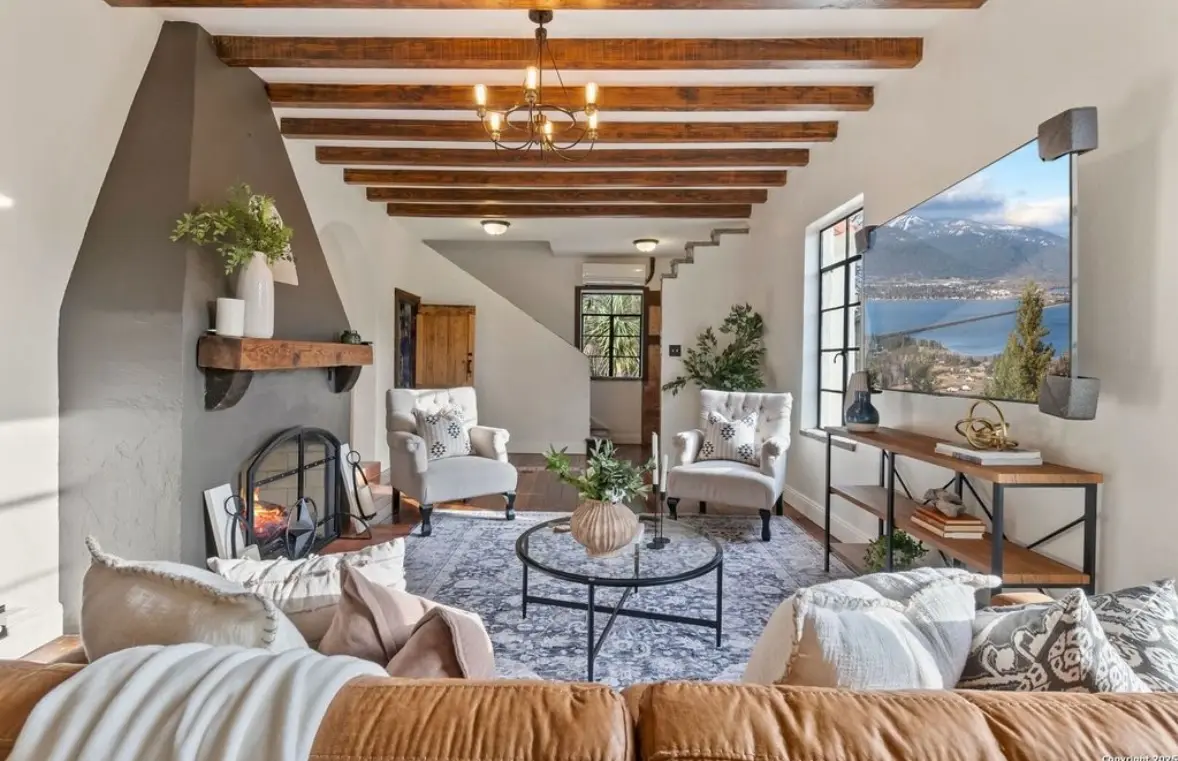
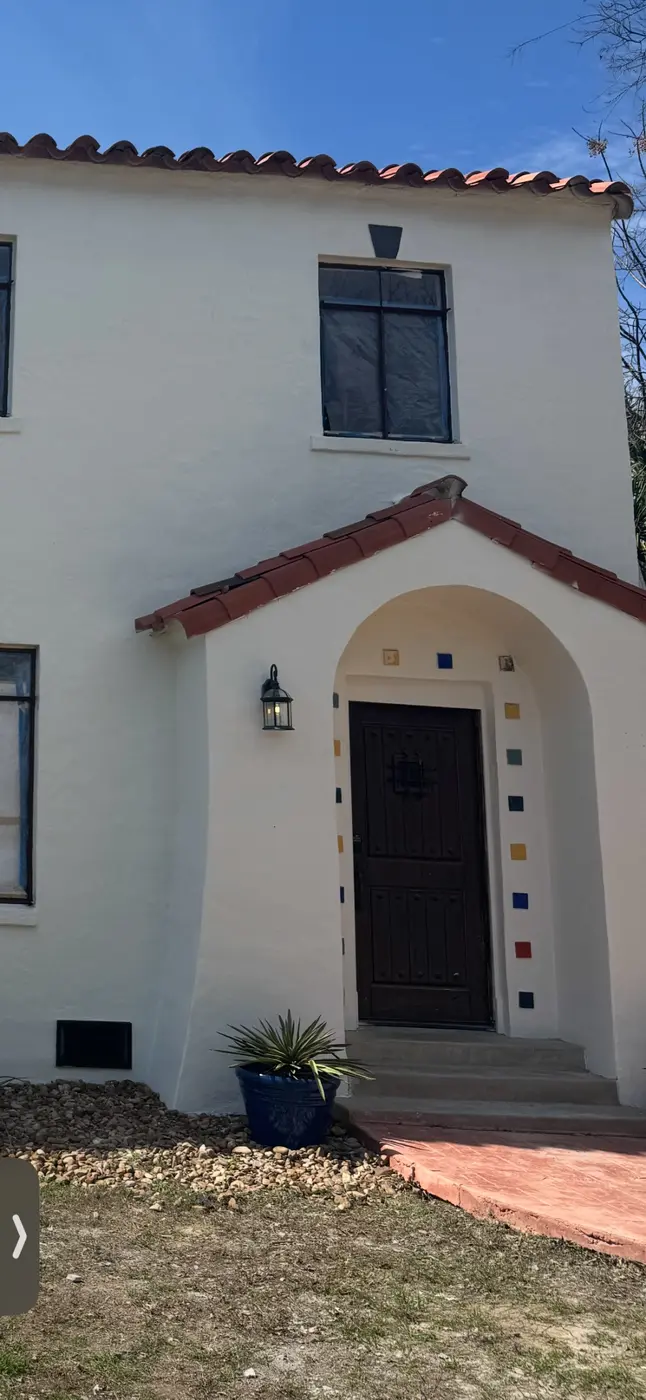
When we first walked through, I genuinely wondered if we were crazy — but the solid wood beams in the living and dining rooms, the stucco archways, the original 1930 hardwood floors, and a third of an acre in one of San Antonio's most beautiful pockets had us hooked before we left. Of everything we've renovated, this is the one I loved the most, and the most demanding — we lived inside the mess the entire time we brought a genuinely dying house back to life.
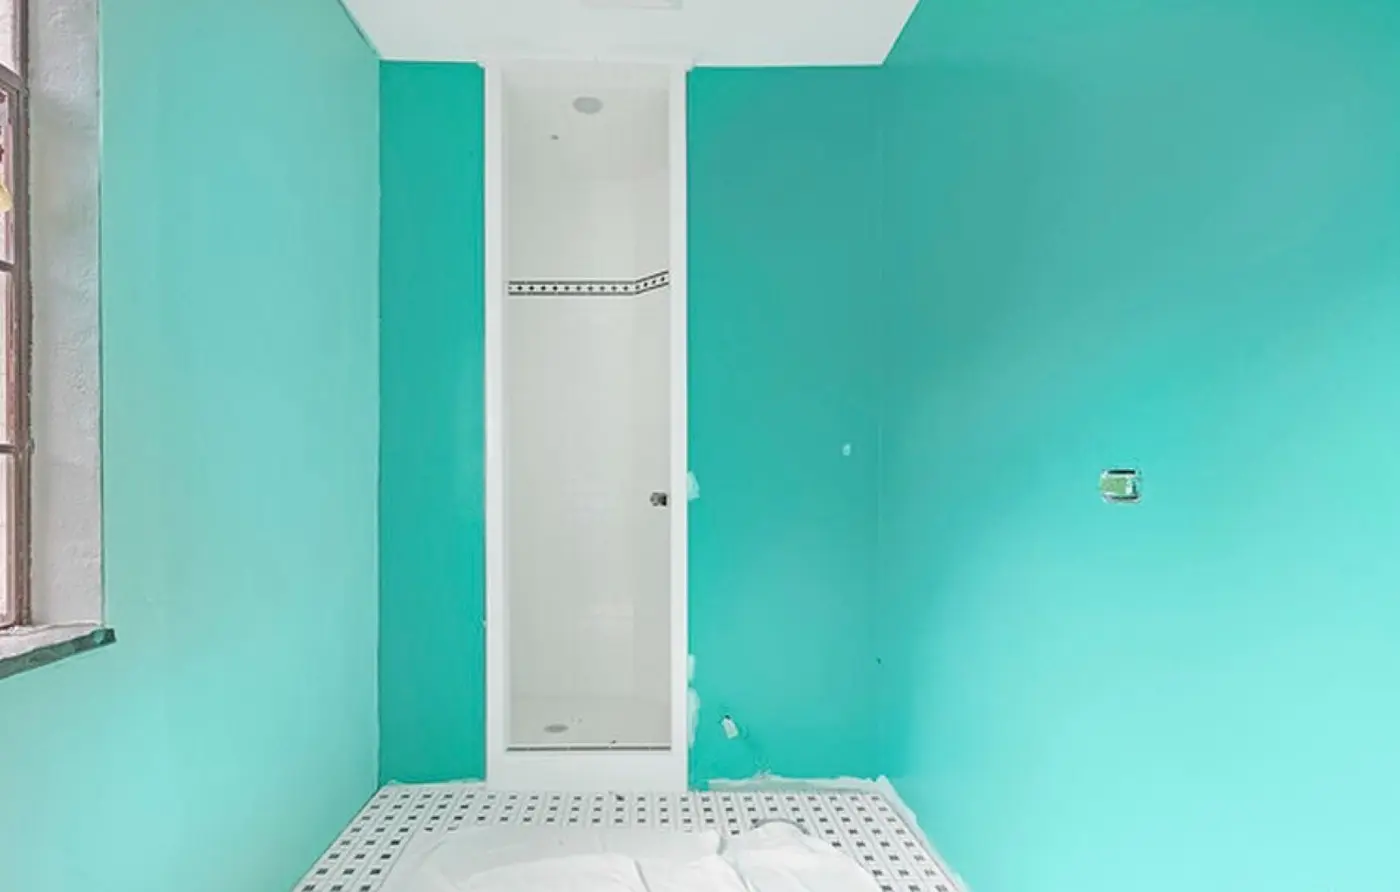
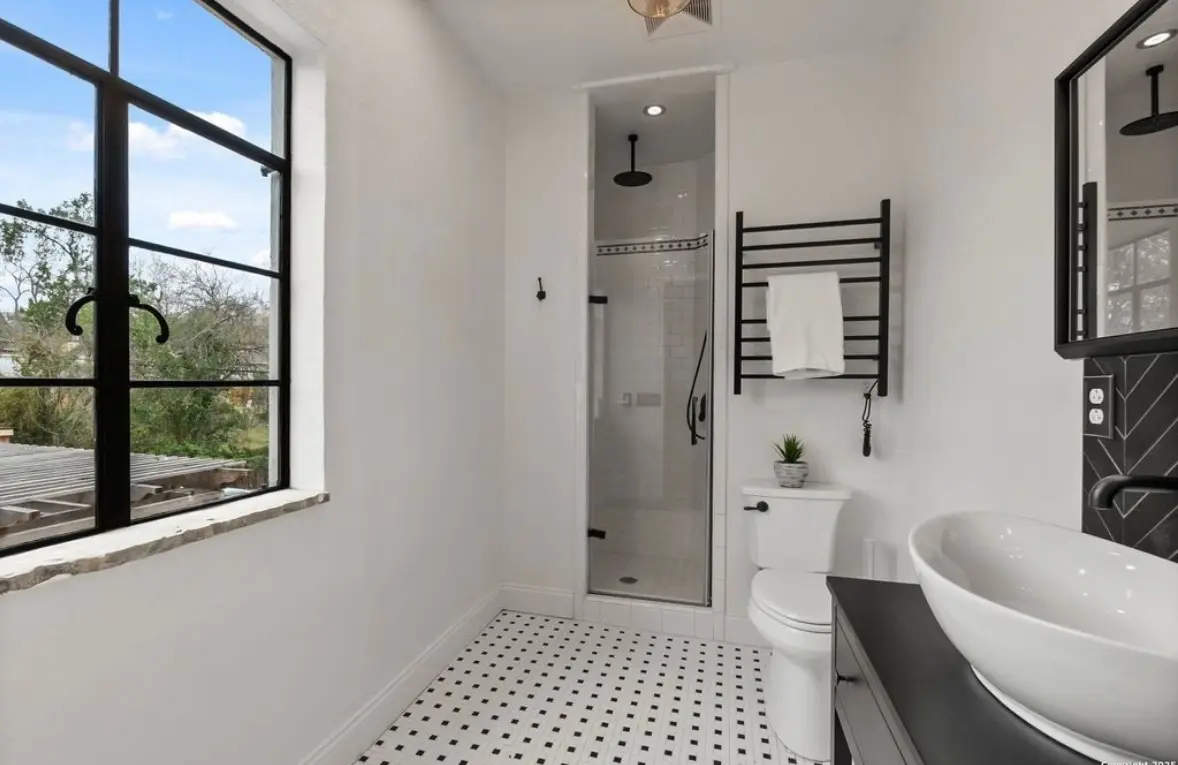
The most important things we saw on that first tour were practical, not pretty: someone had already updated the electrical and the plumbing, which would have been a very expensive undertaking on its own, and new tile was already in place in the primary bathroom and the downstairs half bath. We also saw plenty of room to build a two-car garage with a casita — complete with its own kitchen and bath — and that sealed the deal for us. We still joke that it looked like whoever started the renovation got overwhelmed and just walked out one day, leaving behind a half-drunk beer and a hat. Whoever it was had a genuinely creative, artistic vision, and we used what he started — along with a few things he left behind — to build the home we thought we'd live in forever. Life had other plans for us.
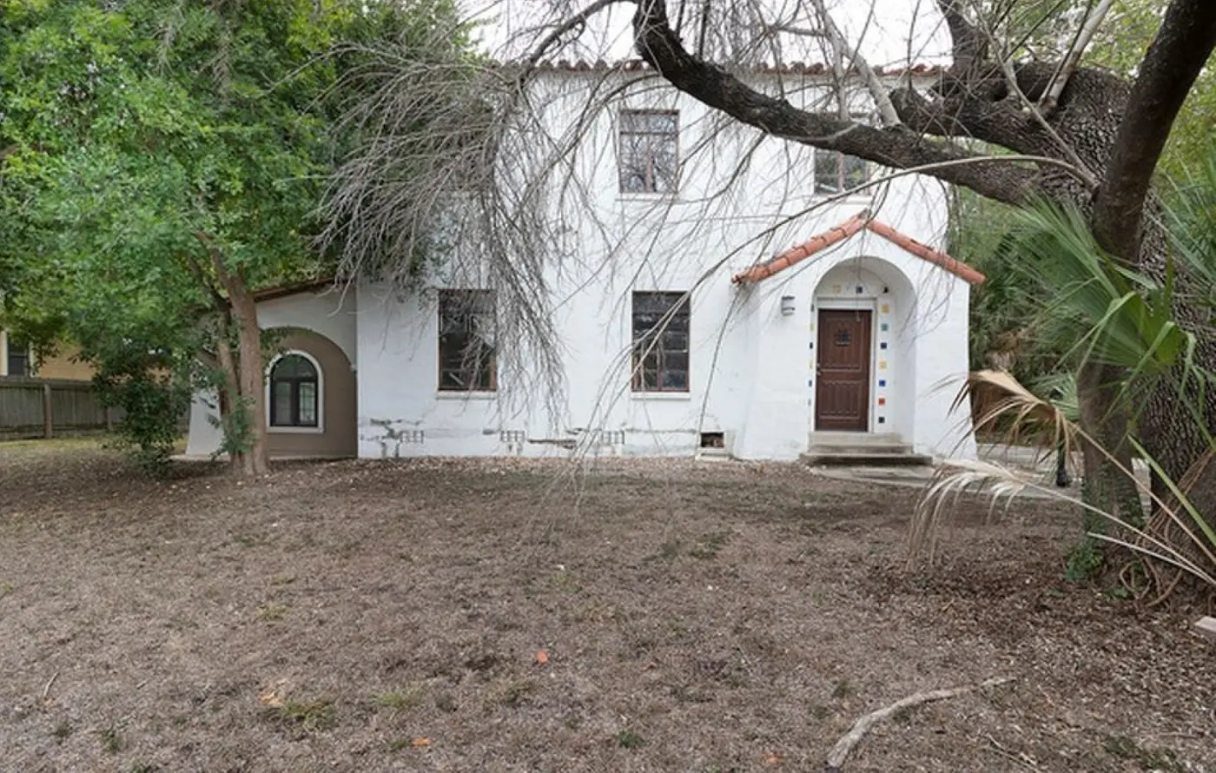
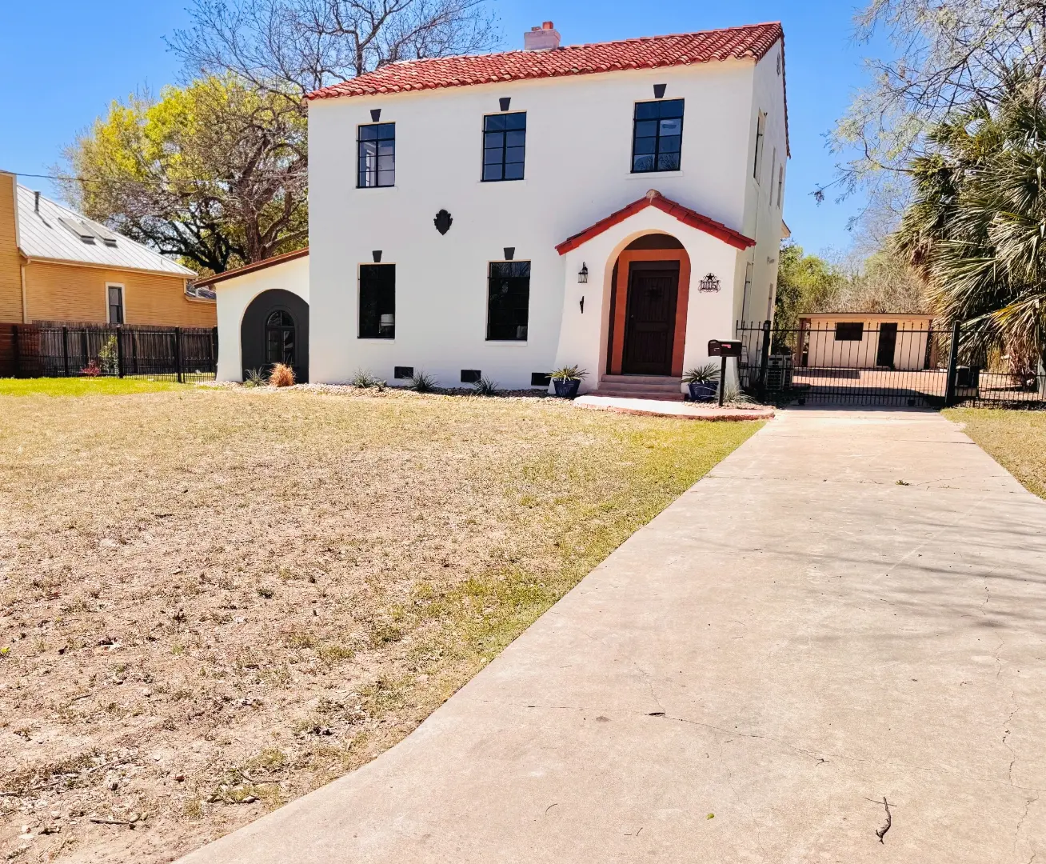
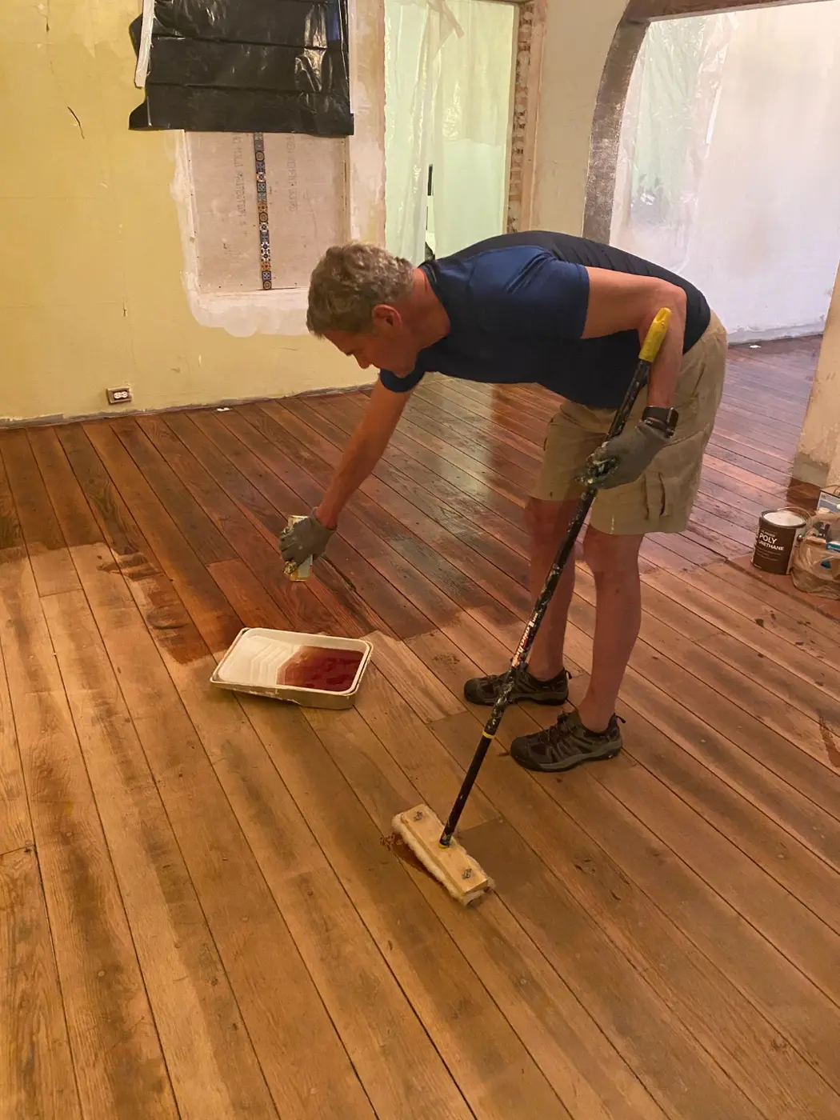
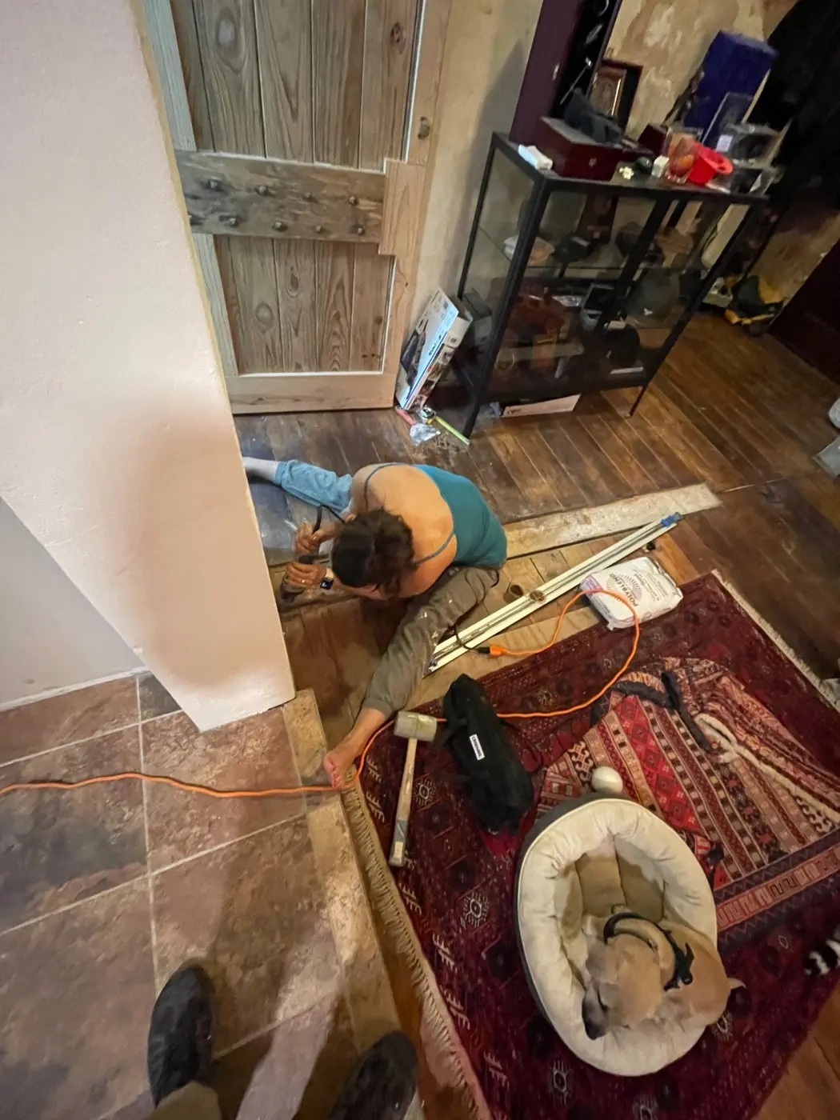
We moved in while the work was happening, which I would not recommend if you can avoid it. Every finish — the floors, the plaster, the ironwork — got done around us, one piece at a time, while we were living in the middle of it.
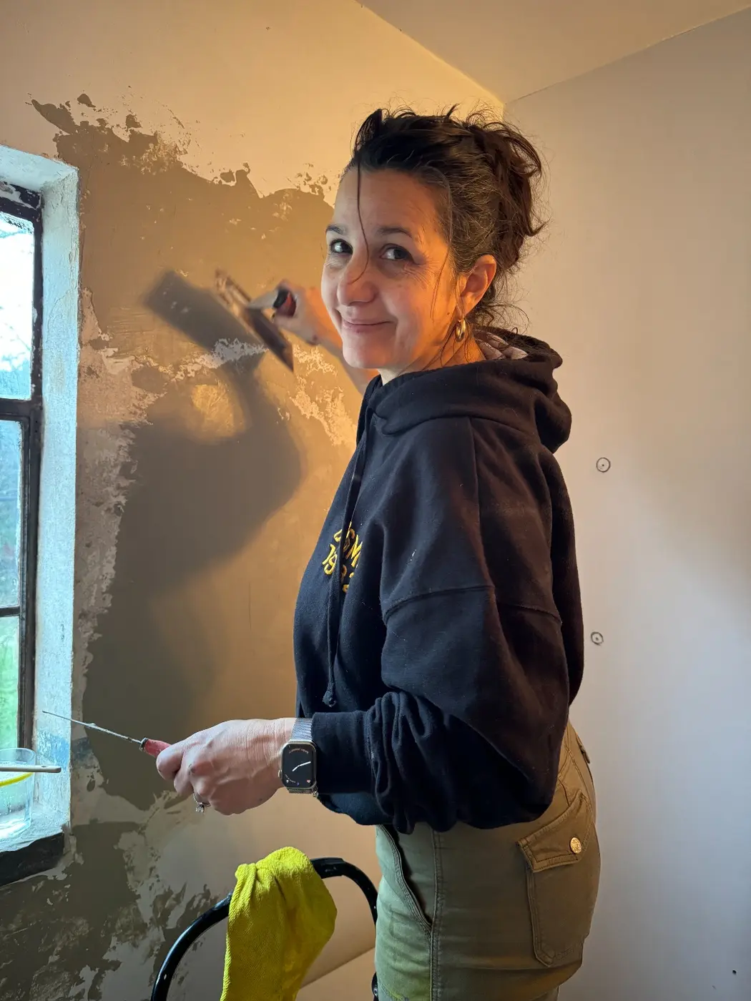
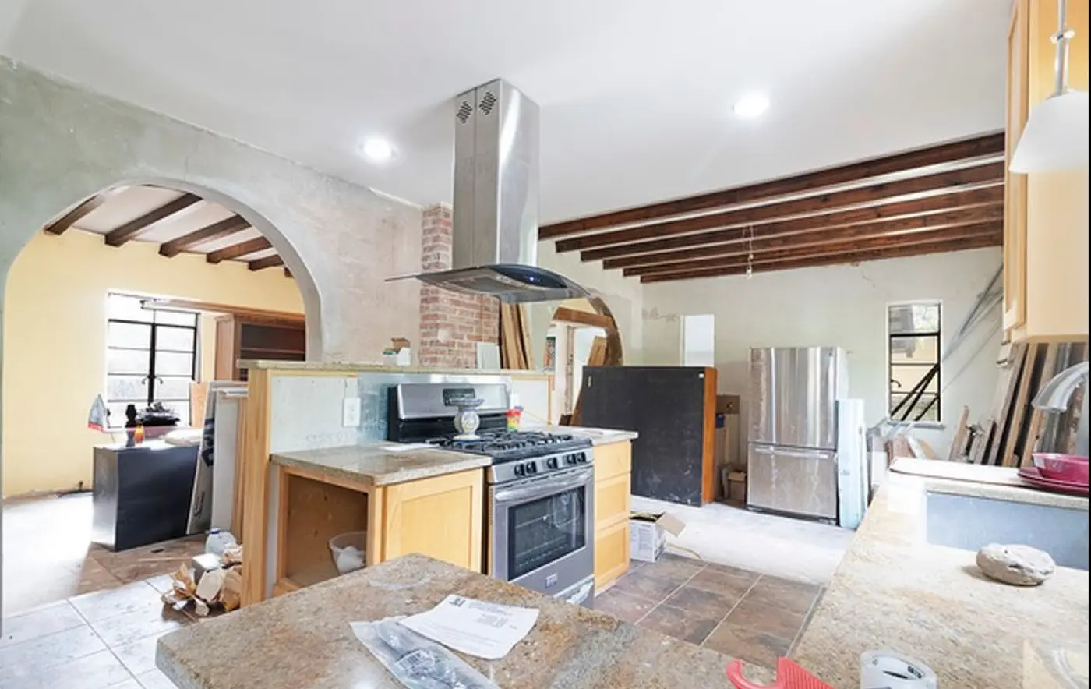
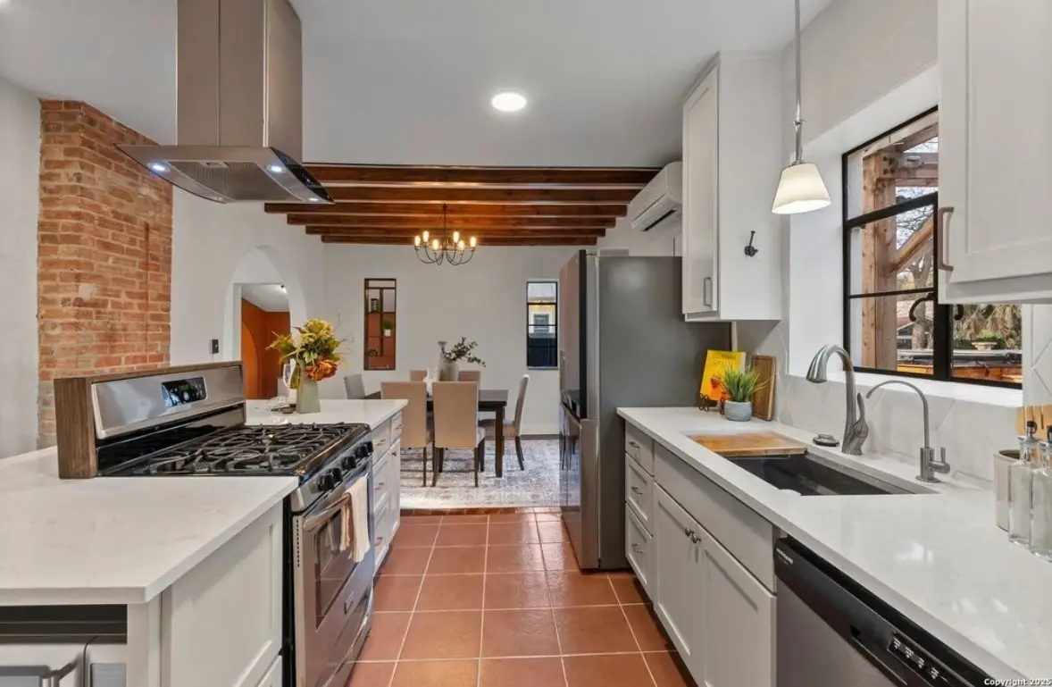
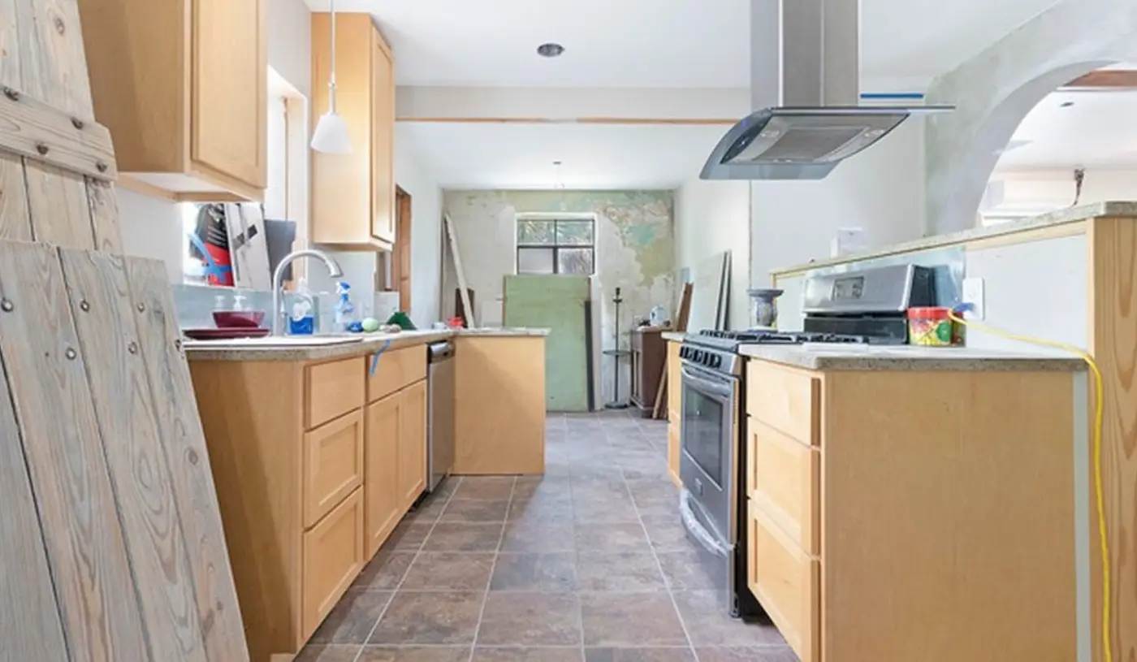
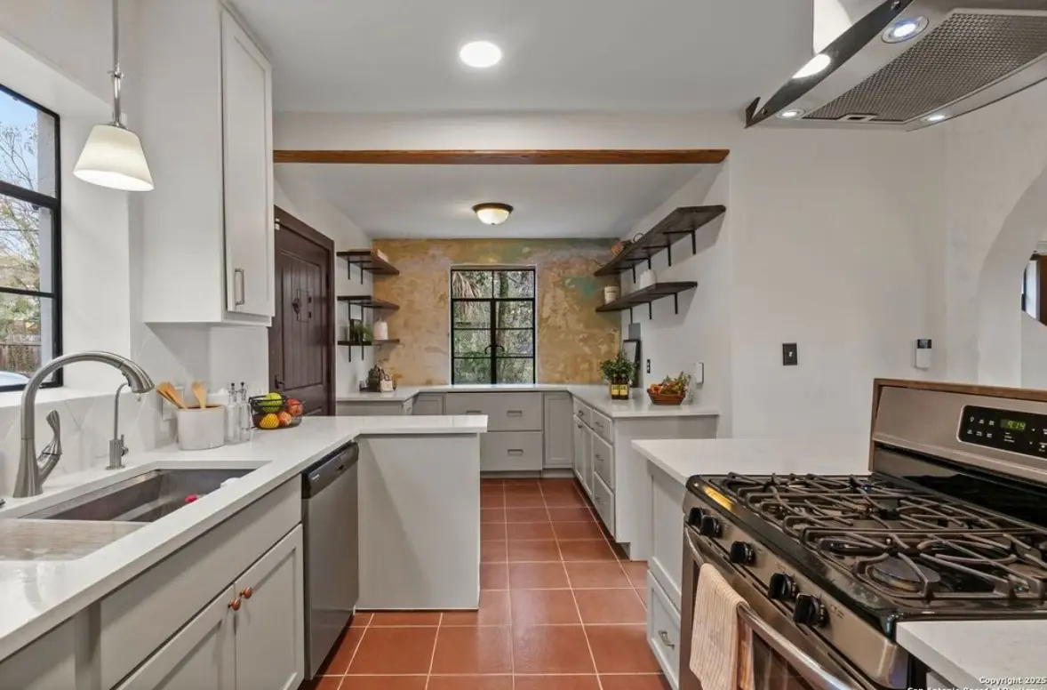
We kept the kitchen cabinets but painted them to brighten up the space, cut down the high counter behind the stove, then cleaned up the already-exposed backside of the brick chimney for a beautiful contrast — it's now the first thing people notice walking in.
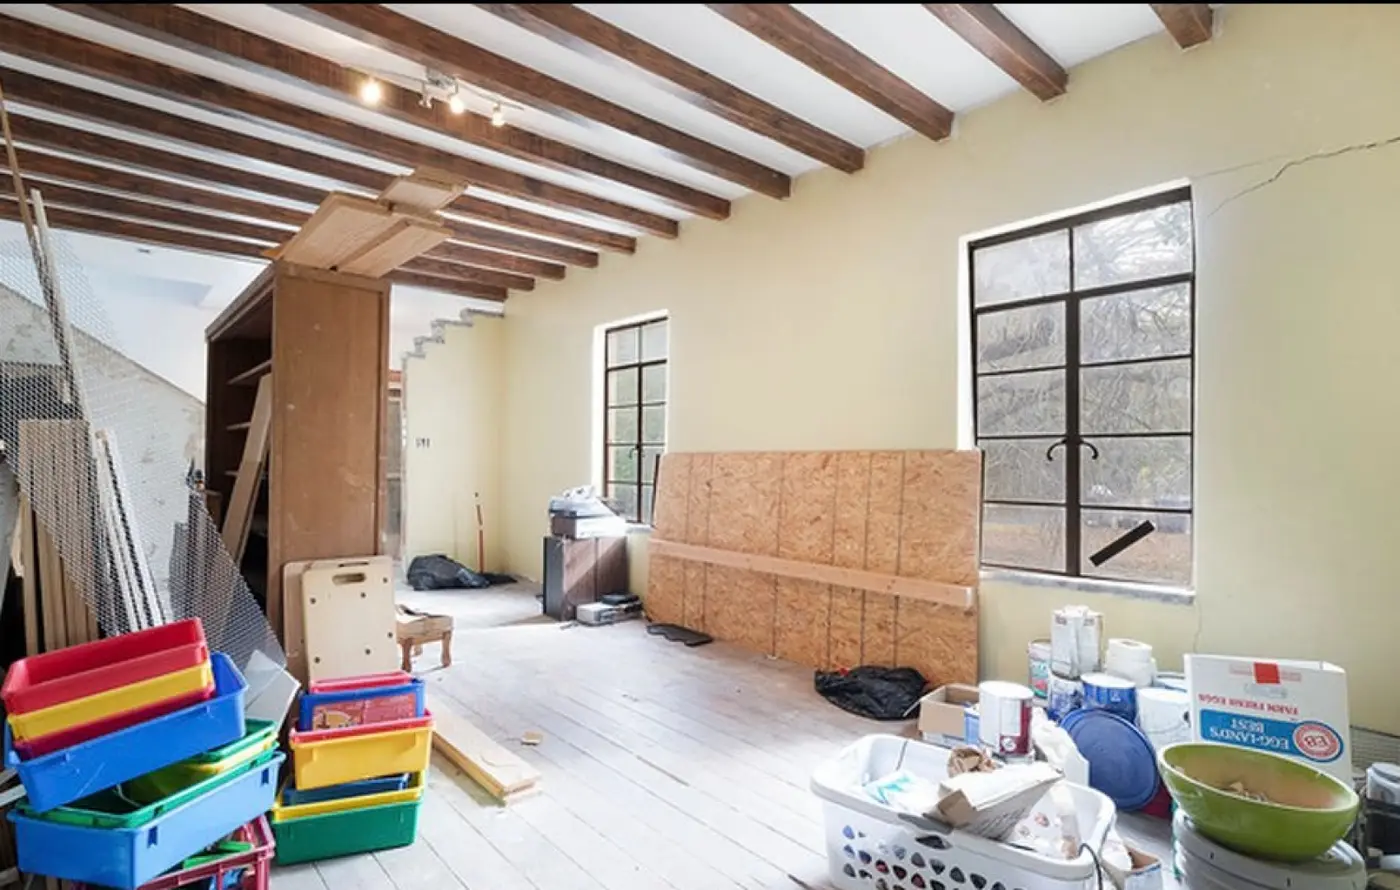
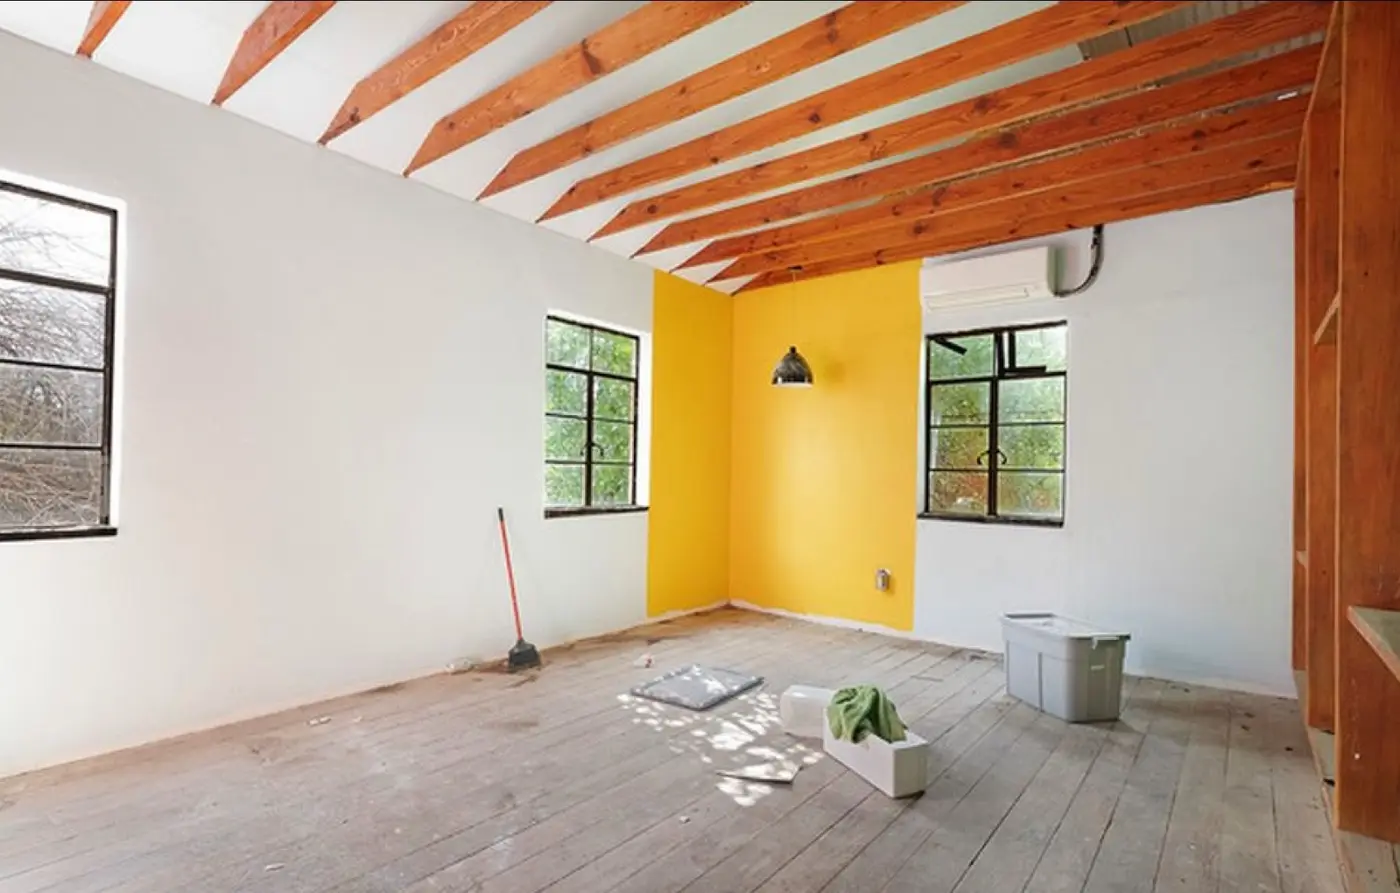
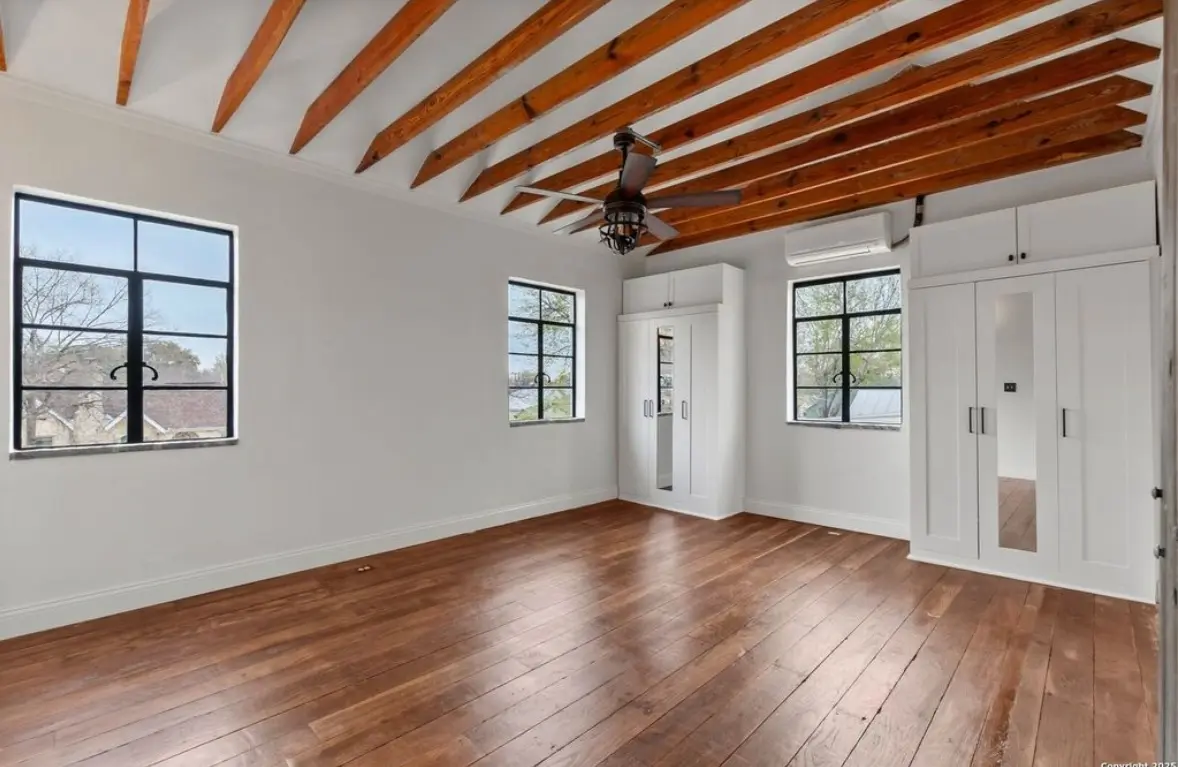
Upstairs, an unfinished loft with a bright yellow test wall and exposed rafters became a large secondary bedroom with lots of windows and ample closet storage — wood beam ceiling intact and dark hardwood refinished throughout.
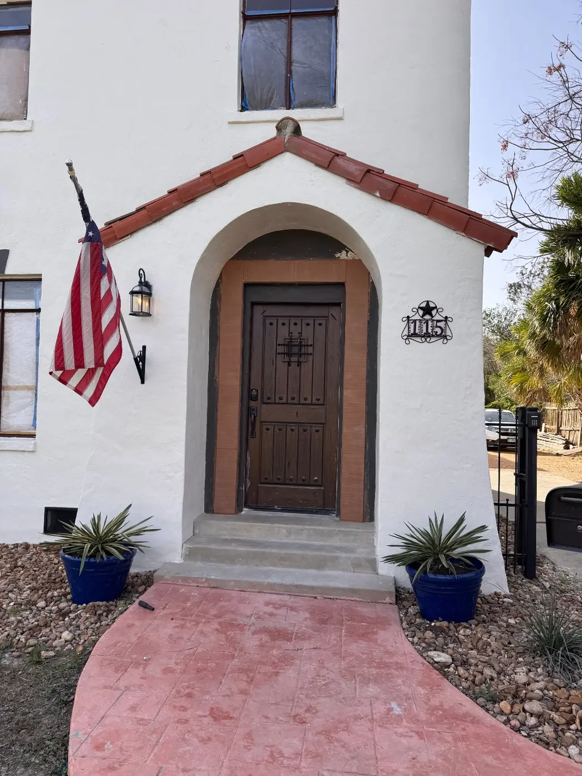
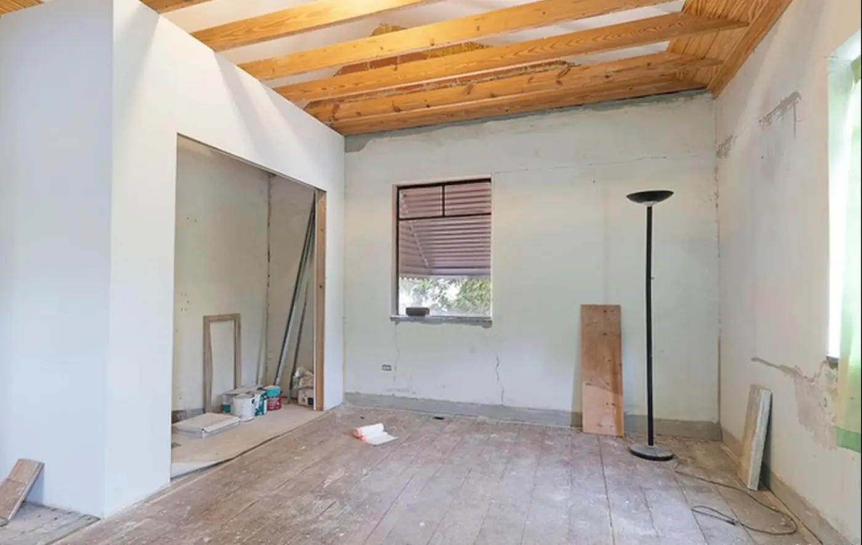
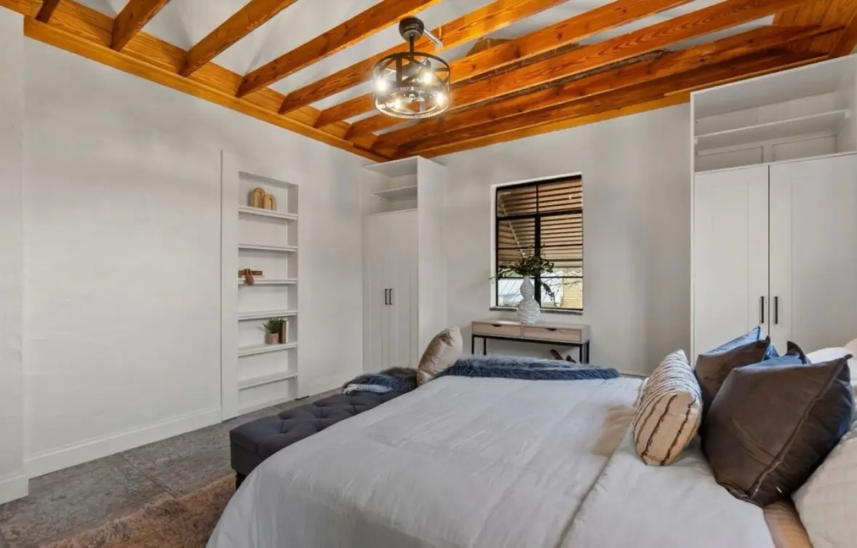
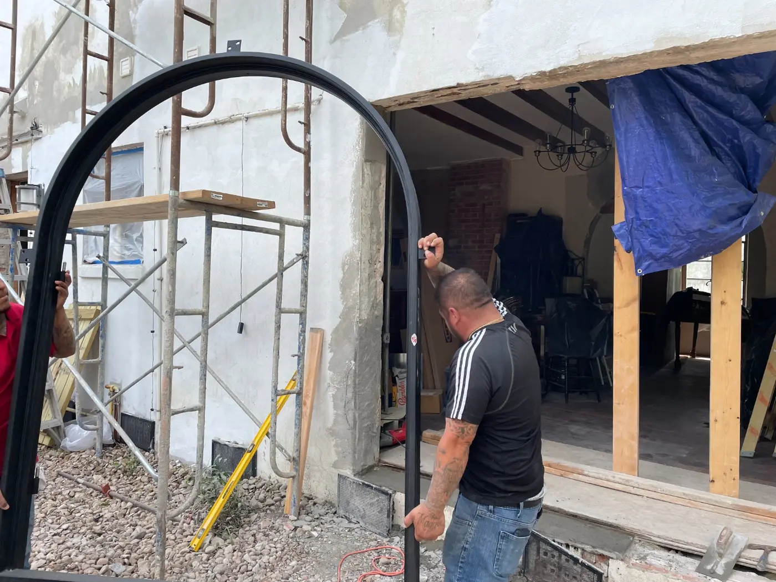
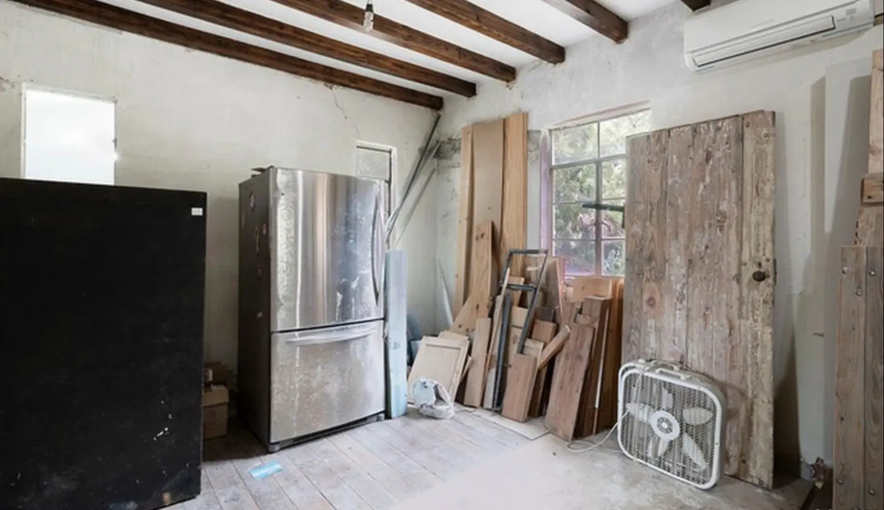
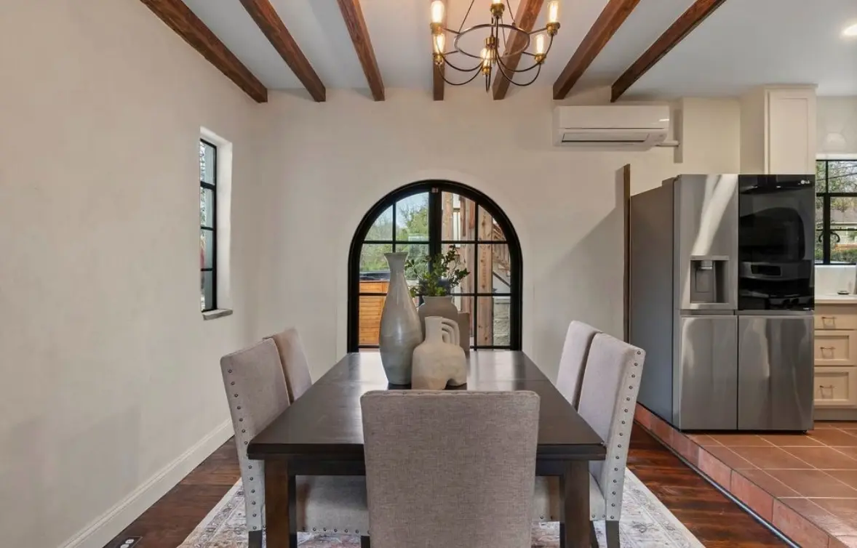
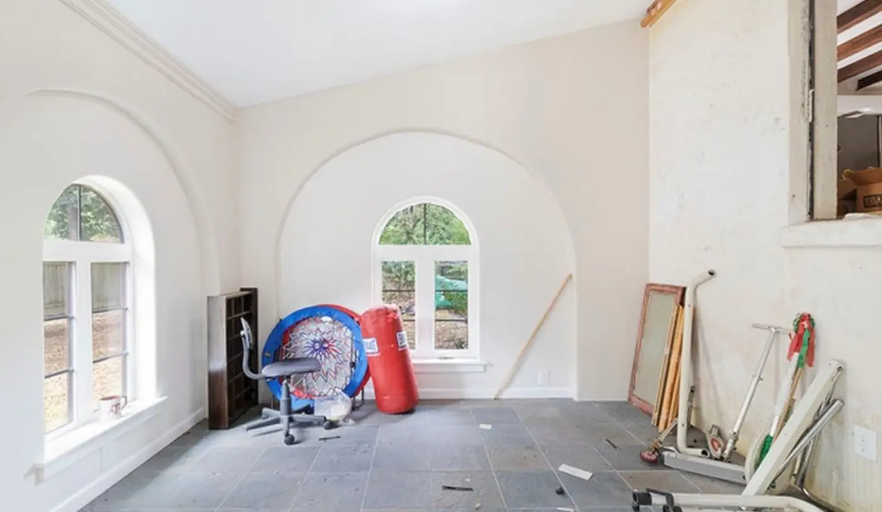
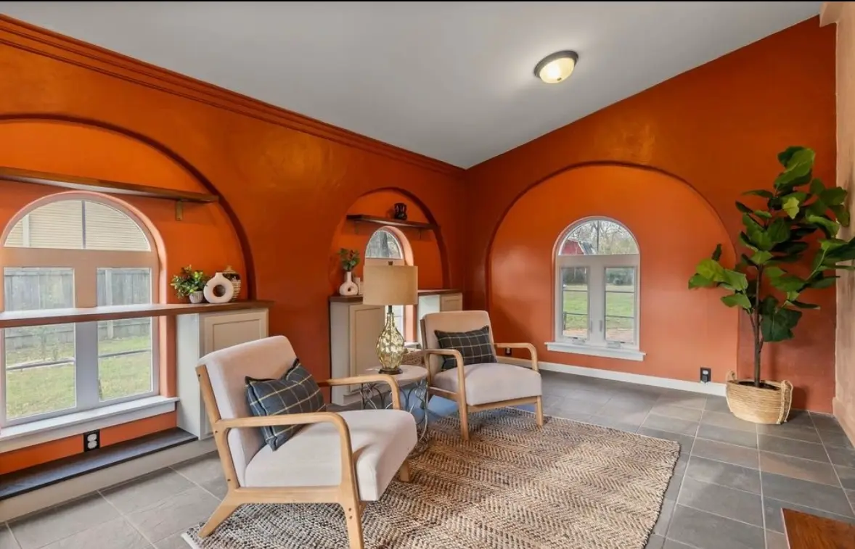
The previous owners were using one room as storage for building materials, but it was originally a dining room — so we restored it to that purpose, adding a beautiful arched glass door where a window once was for secondary access to the backyard, outdoor kitchen, and pergola. Next door, a cluttered den full of exercise equipment became a sunroom we painted a vivid burnt orange that still makes me smile.
The Garage and Casita, Built From an Empty Slab
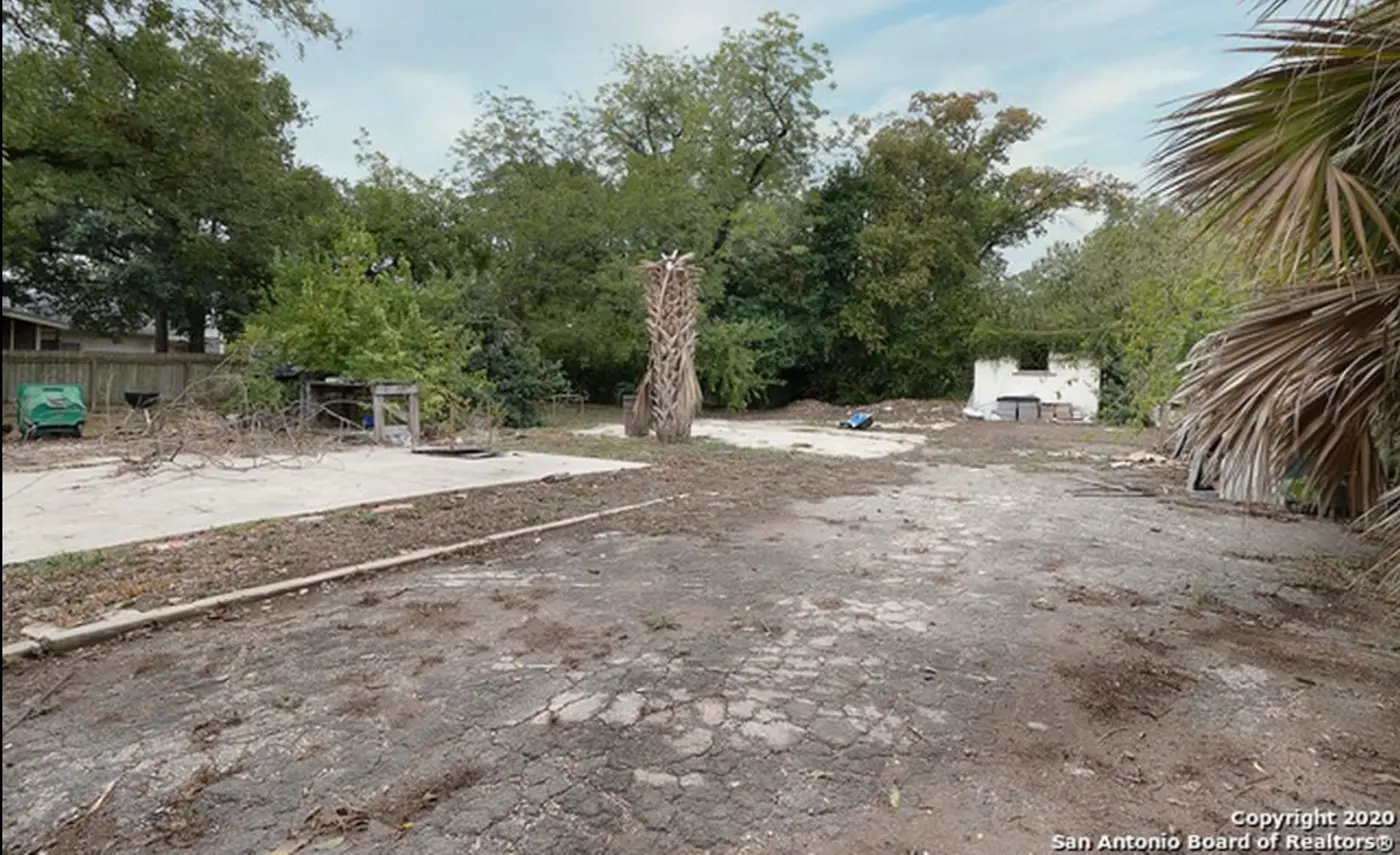
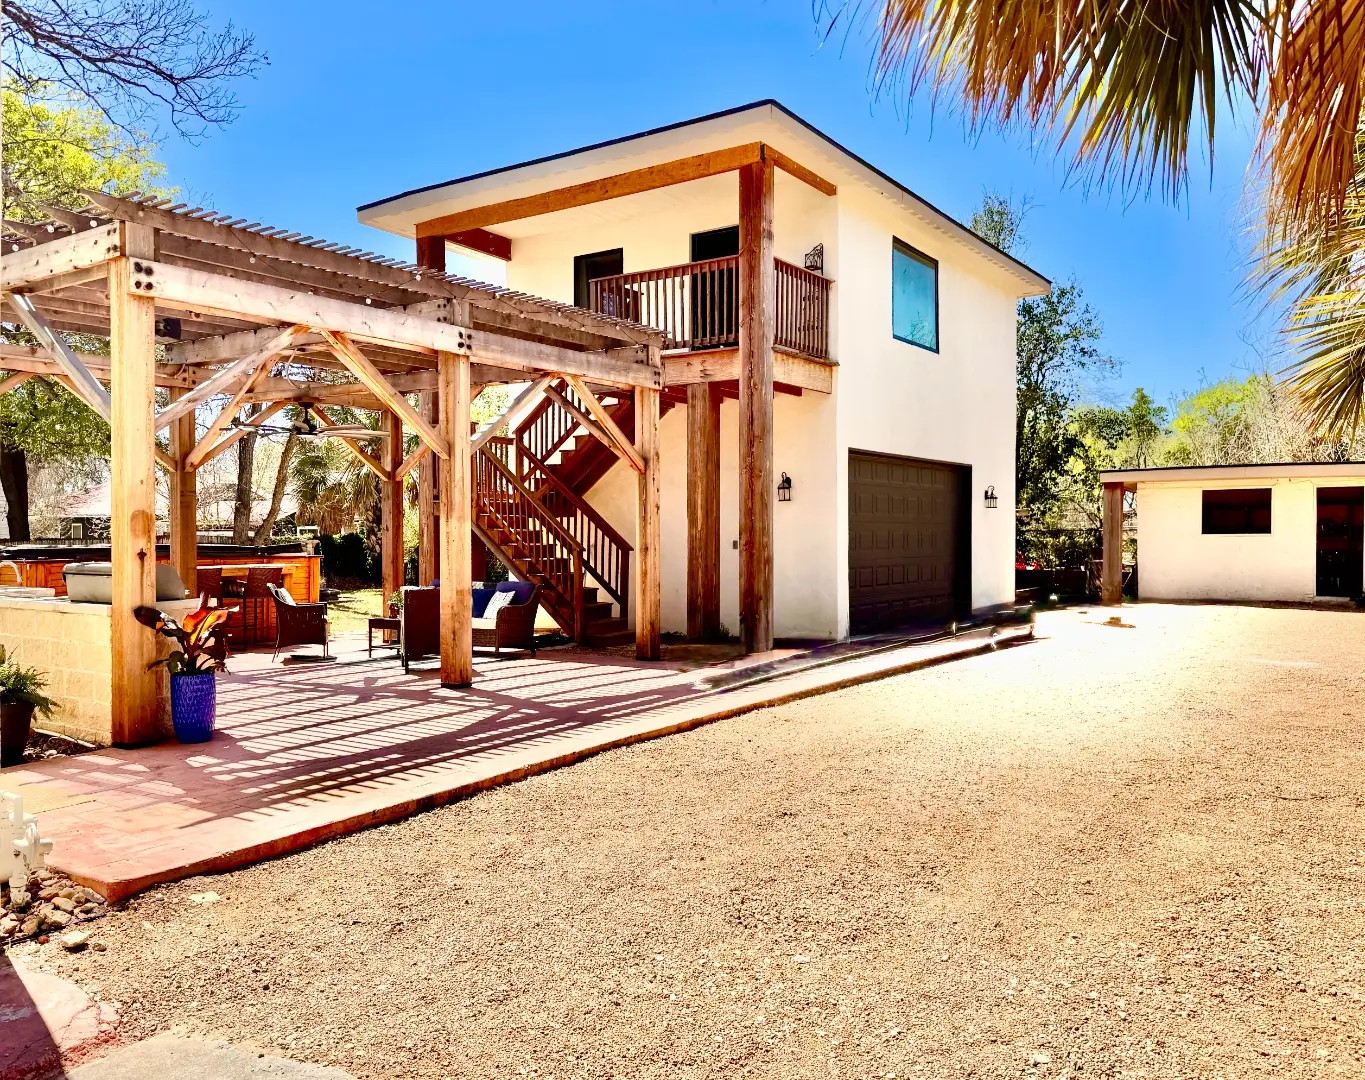
Behind the main house there was nothing but an old, cracked concrete slab. We built a full two-story garage and guest apartment there from the ground up — foundation pour to final finish.
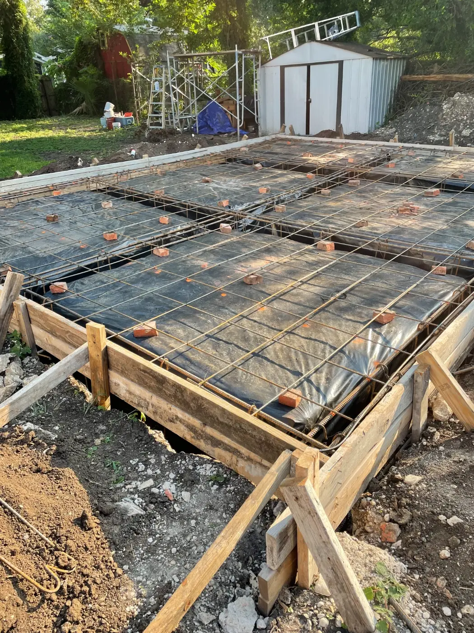
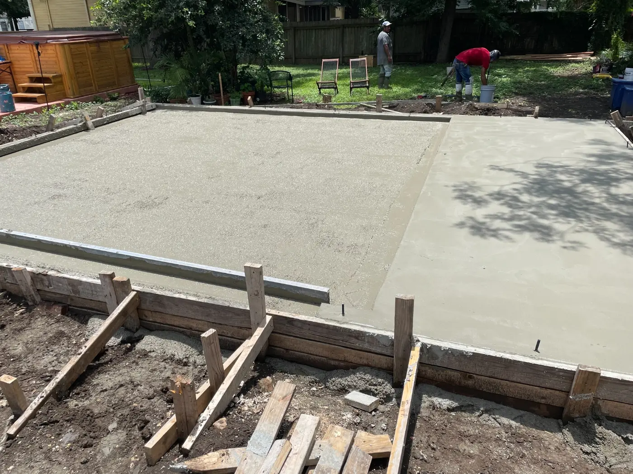
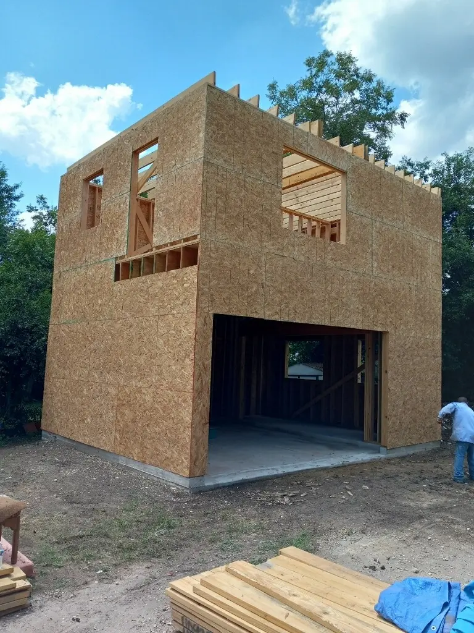
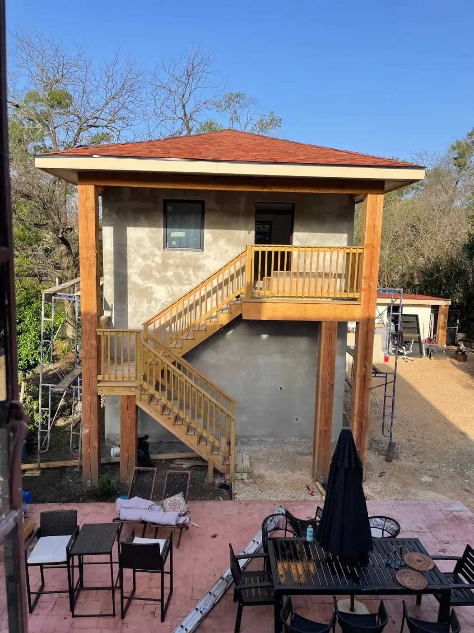
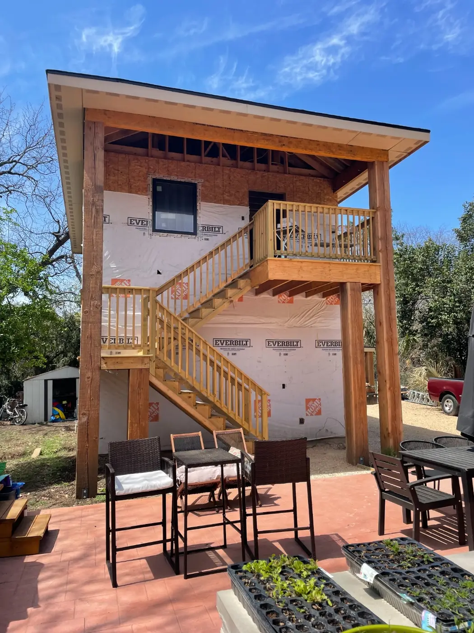
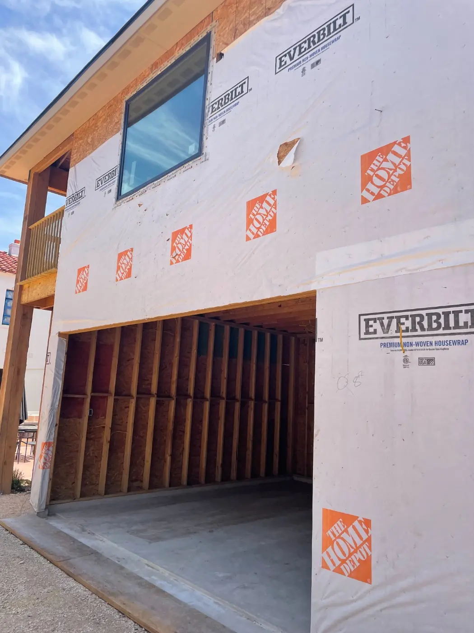
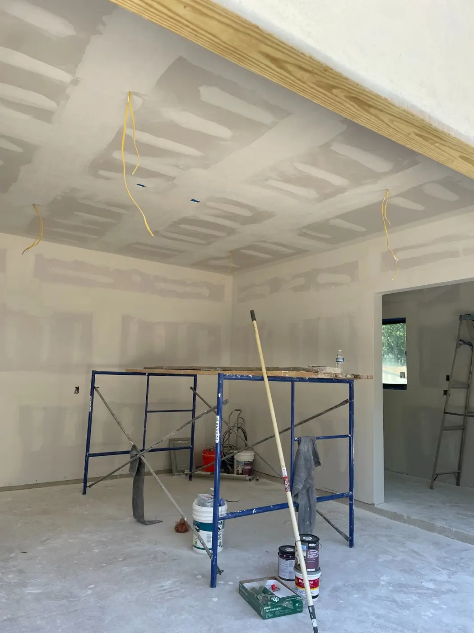
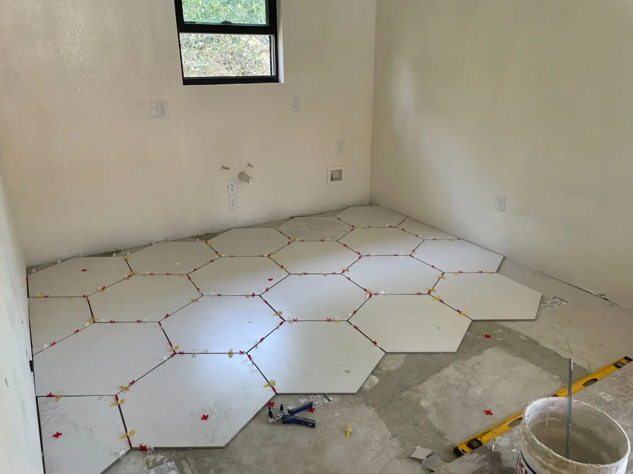
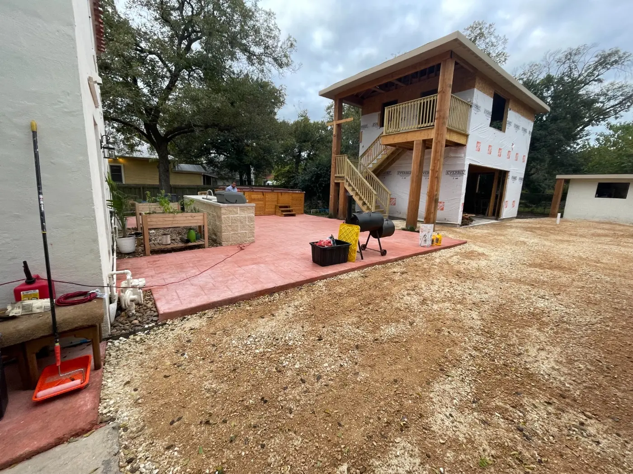
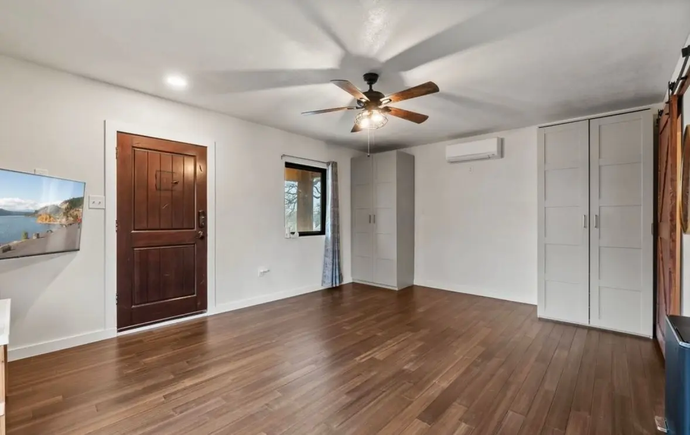
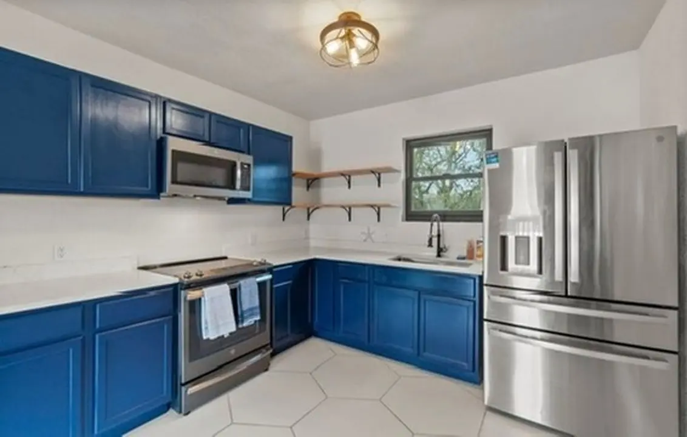
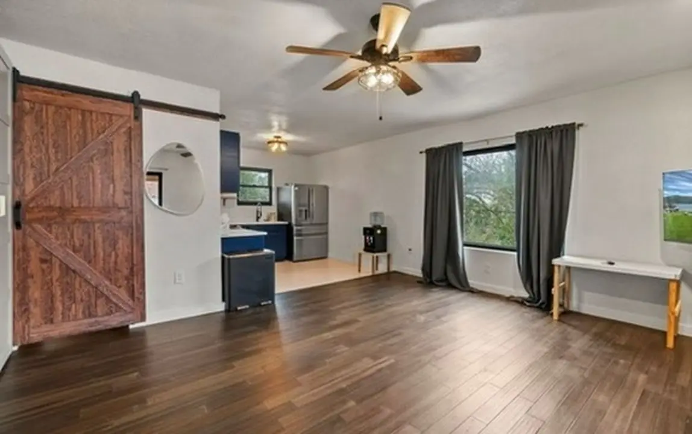
We built Hacienda to be our forever home. A job opportunity in Fredericksburg changed our plans, and looking back, we sold it too soon. Everything always seems to work out the way it's supposed to — we were excited for what came next, but leaving this house was bittersweet.
Bought for the View, Kept for the Lake Life
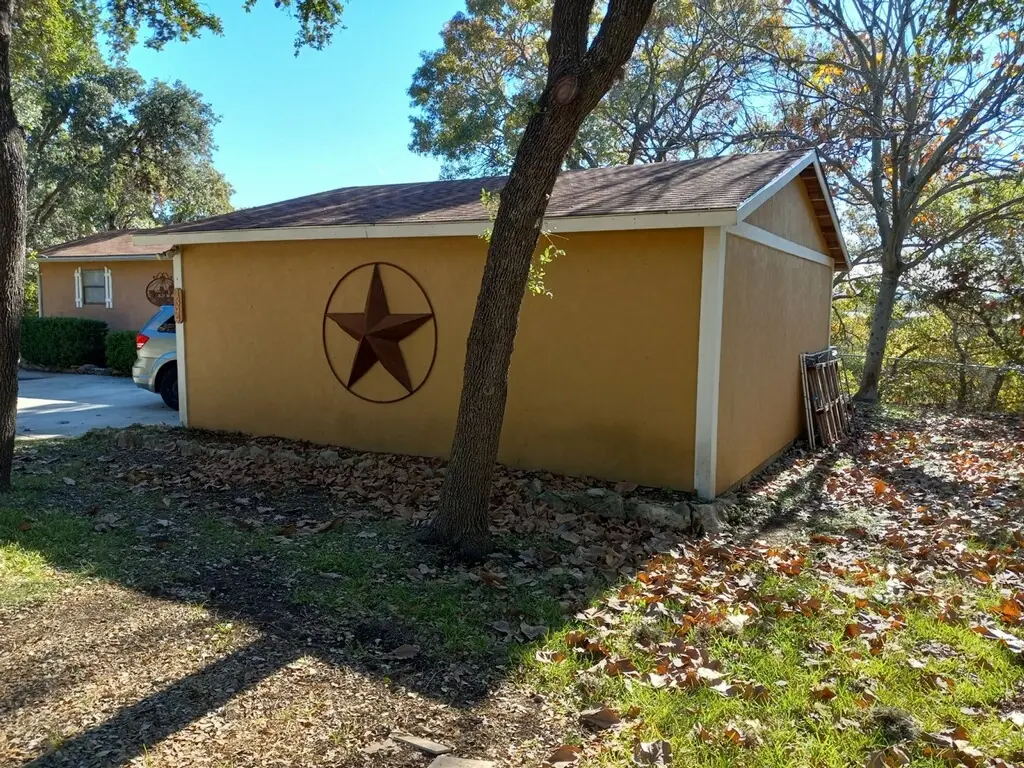
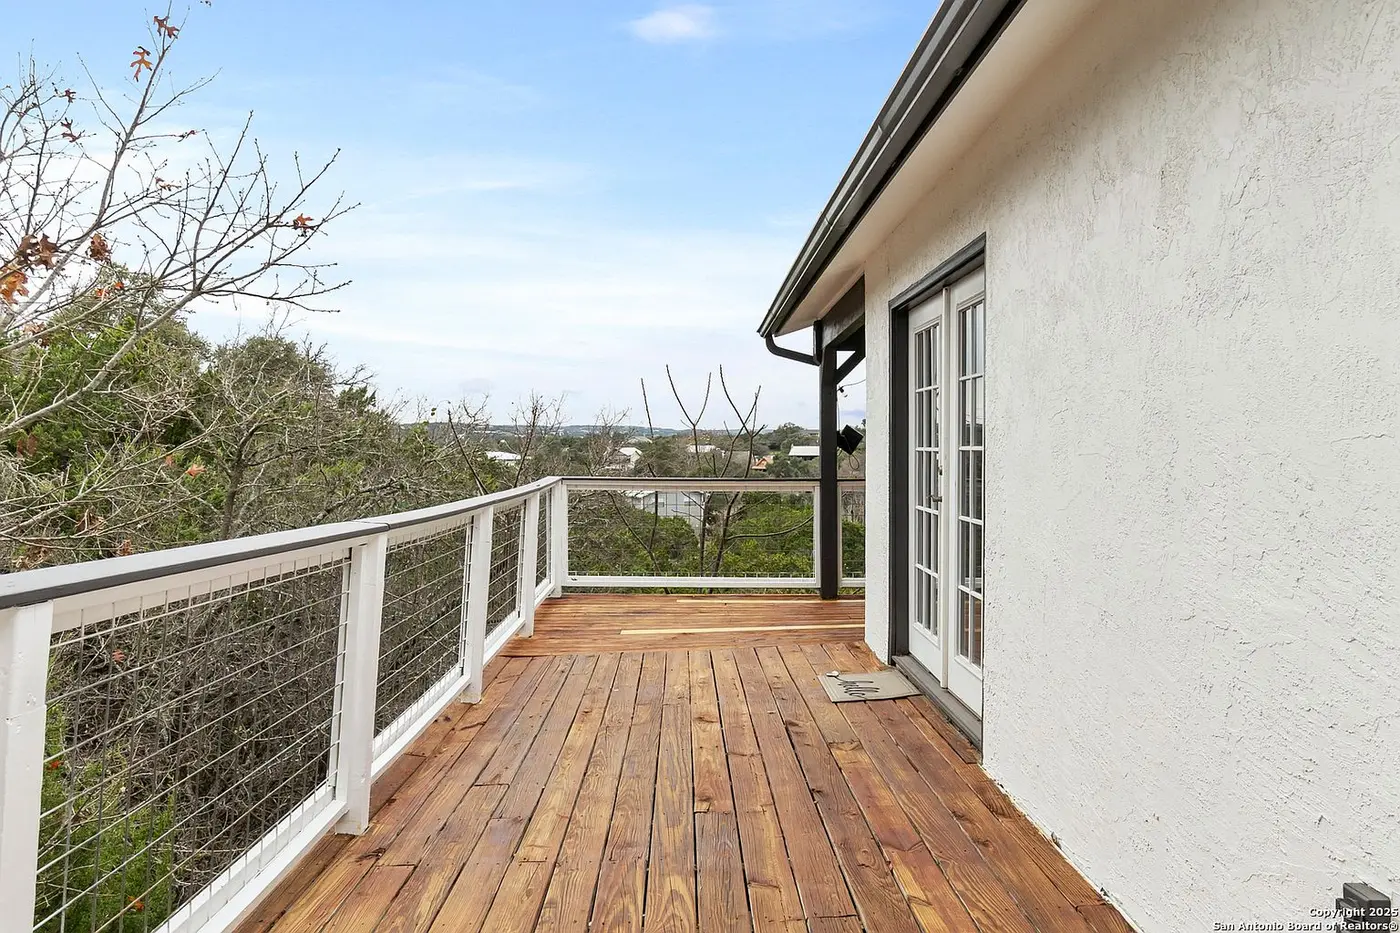
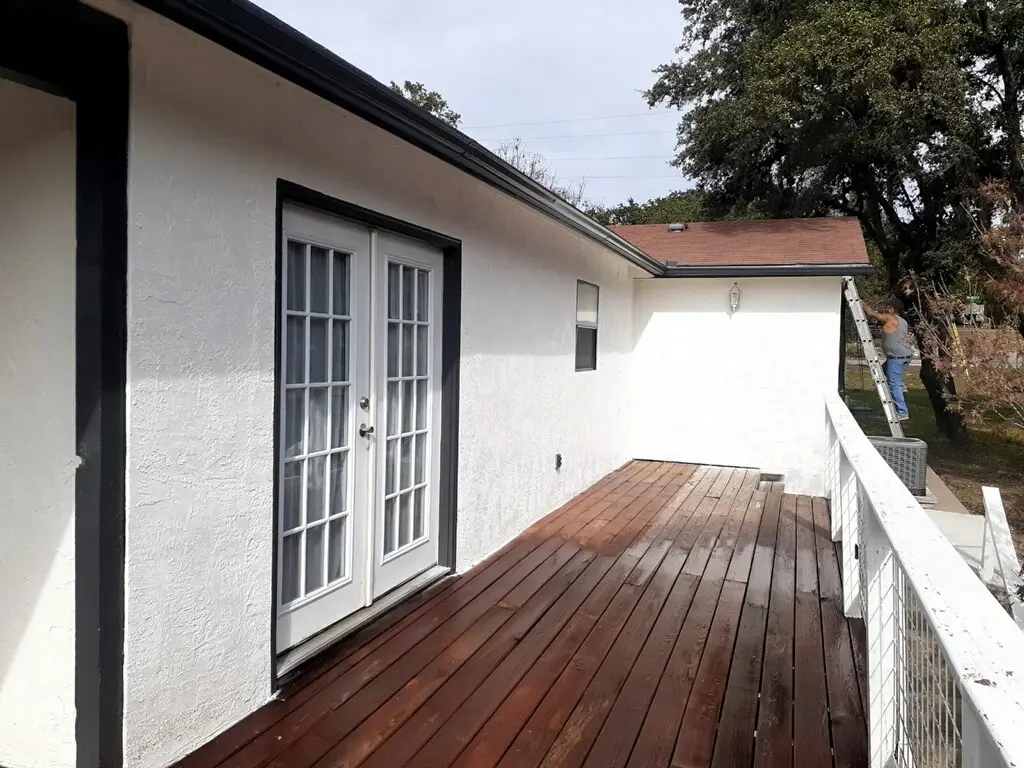
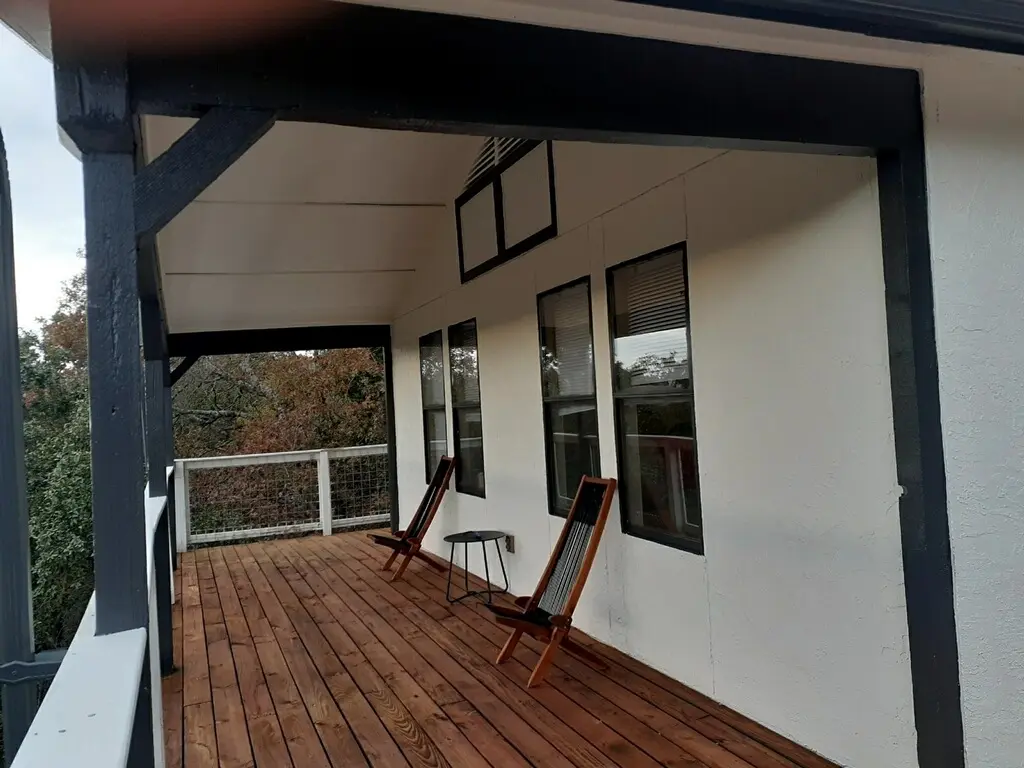
A 2-bedroom, 2-bath house with lake access and a jaw-dropping view off the back deck — the second we stood on that deck, it was a no-brainer. We ran it as a short-term rental for several years, giving it a fresh coat of paint inside and out, real structural work under the deck, and a lounge downstairs that made the lower level actually livable.
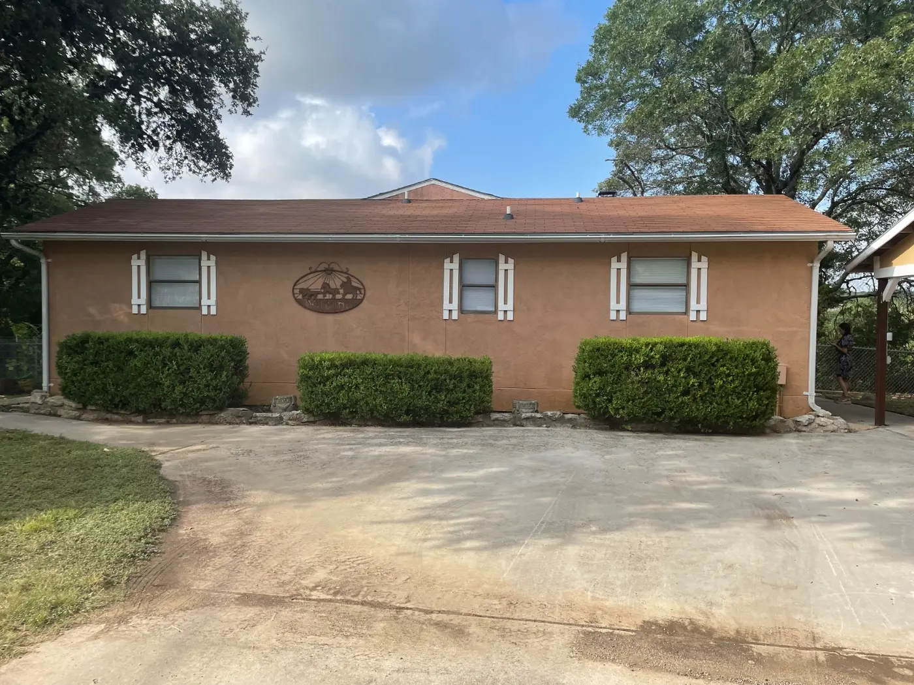
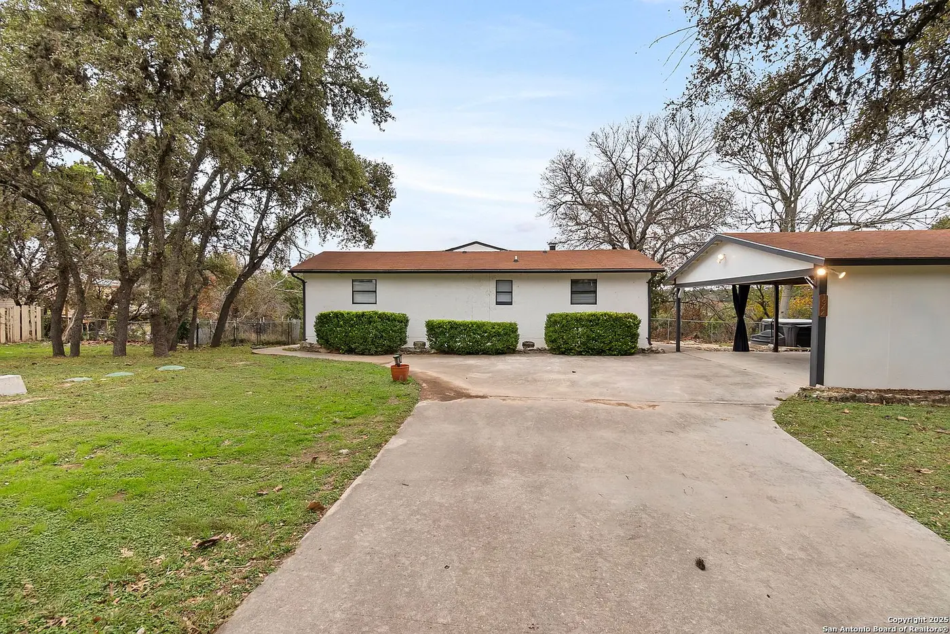
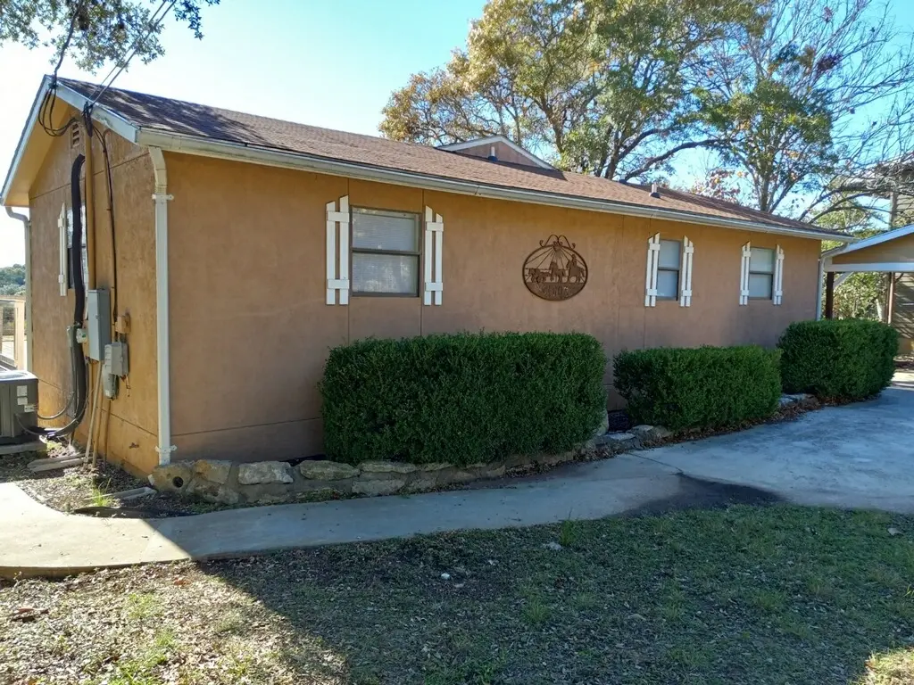
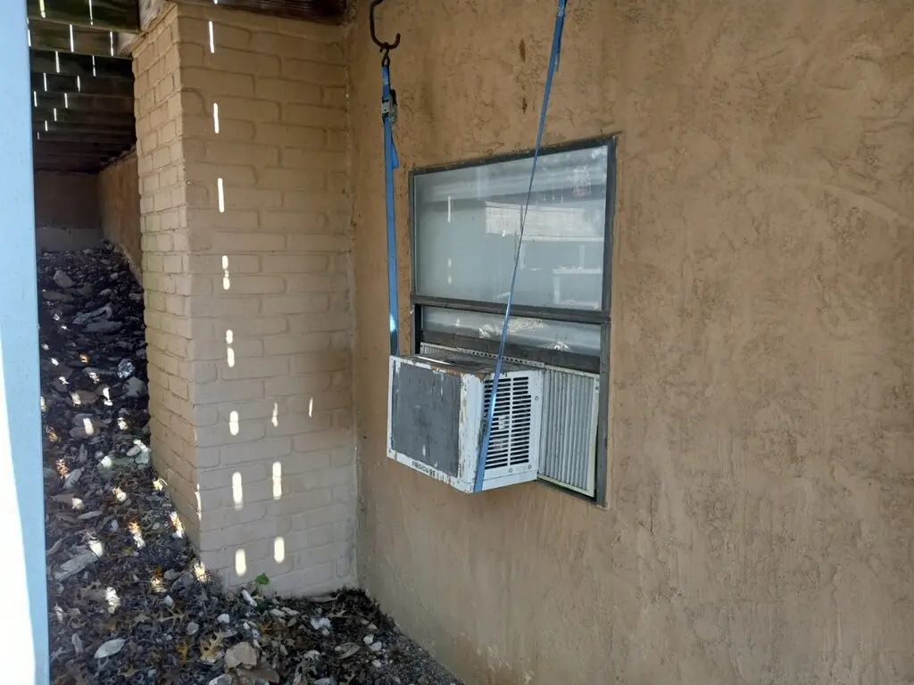
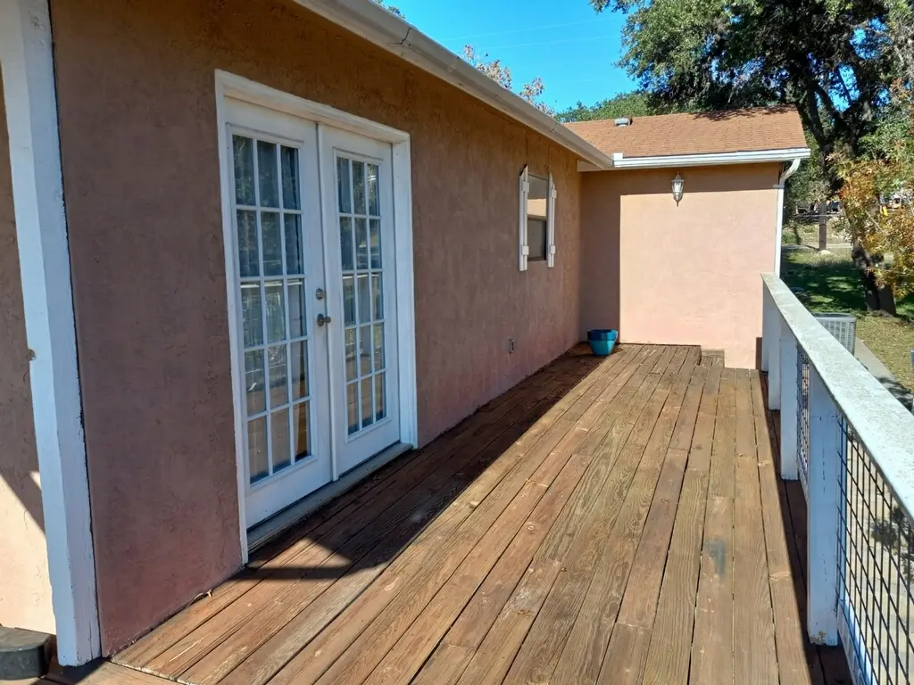
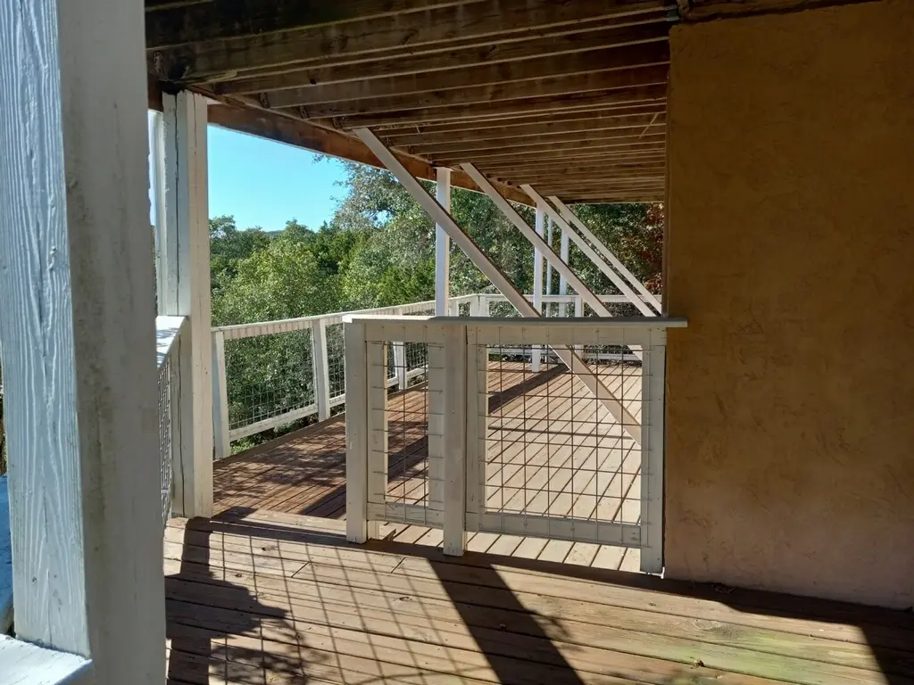
The deck was the whole reason we bought the place, but it needed serious additional support before we could trust it with furniture and a crowd. We shored up the structure underneath, then restained and refinished the decking on top.
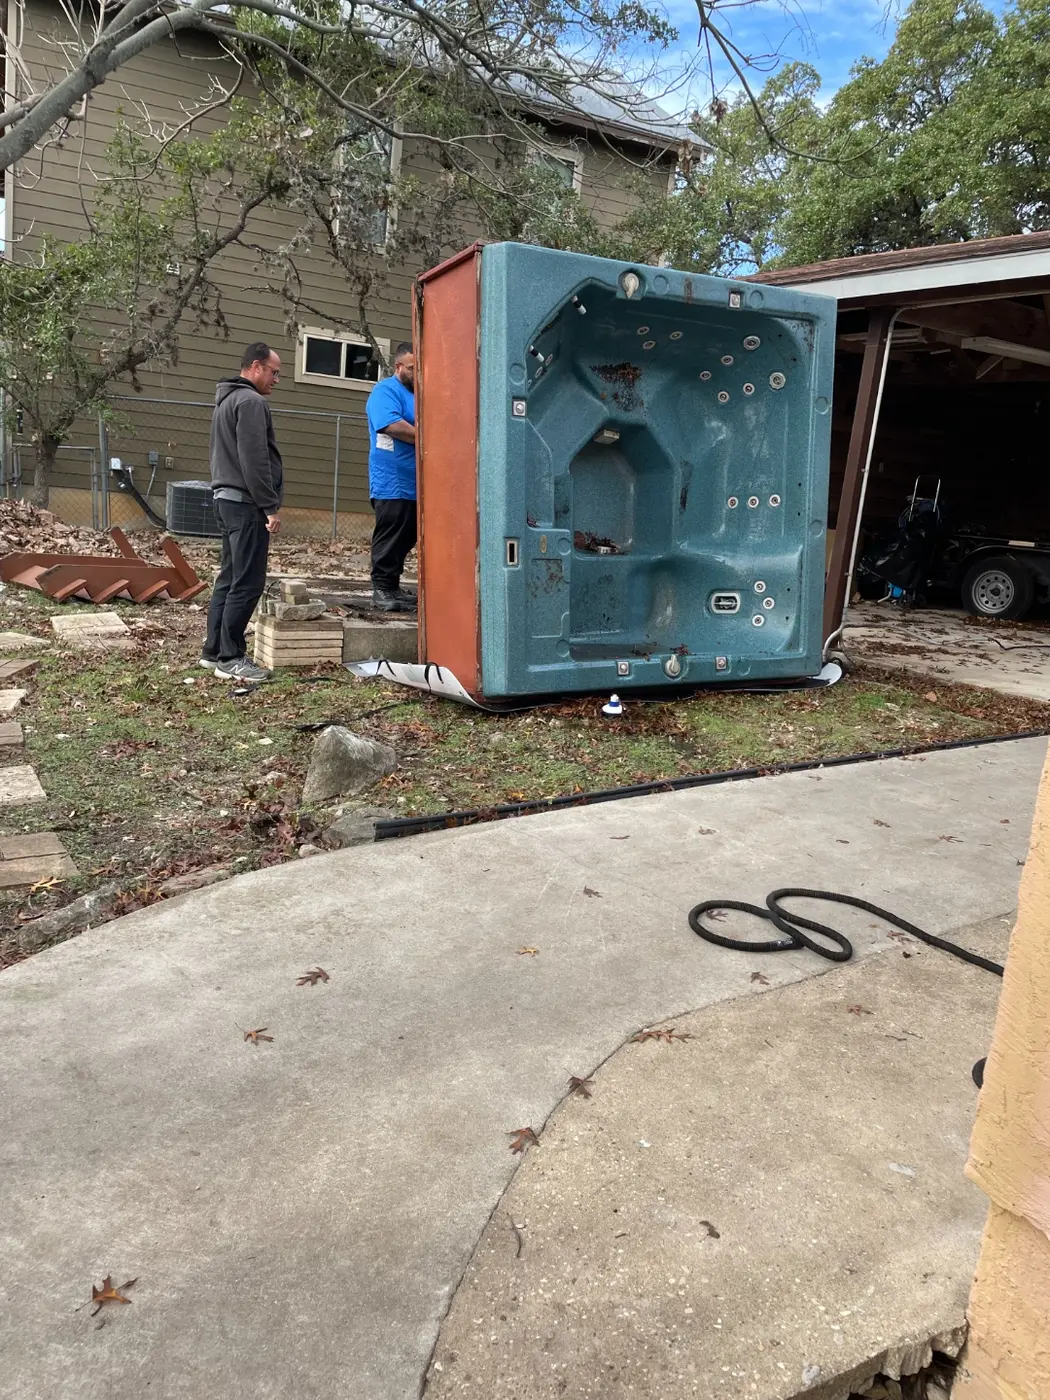
The existing hot tub was a hot mess and didn't even work. We pulled it out and replaced it with a brand new, sparkling one tucked under the carport — it made a bigger difference to the guest experience than almost anything else we did.
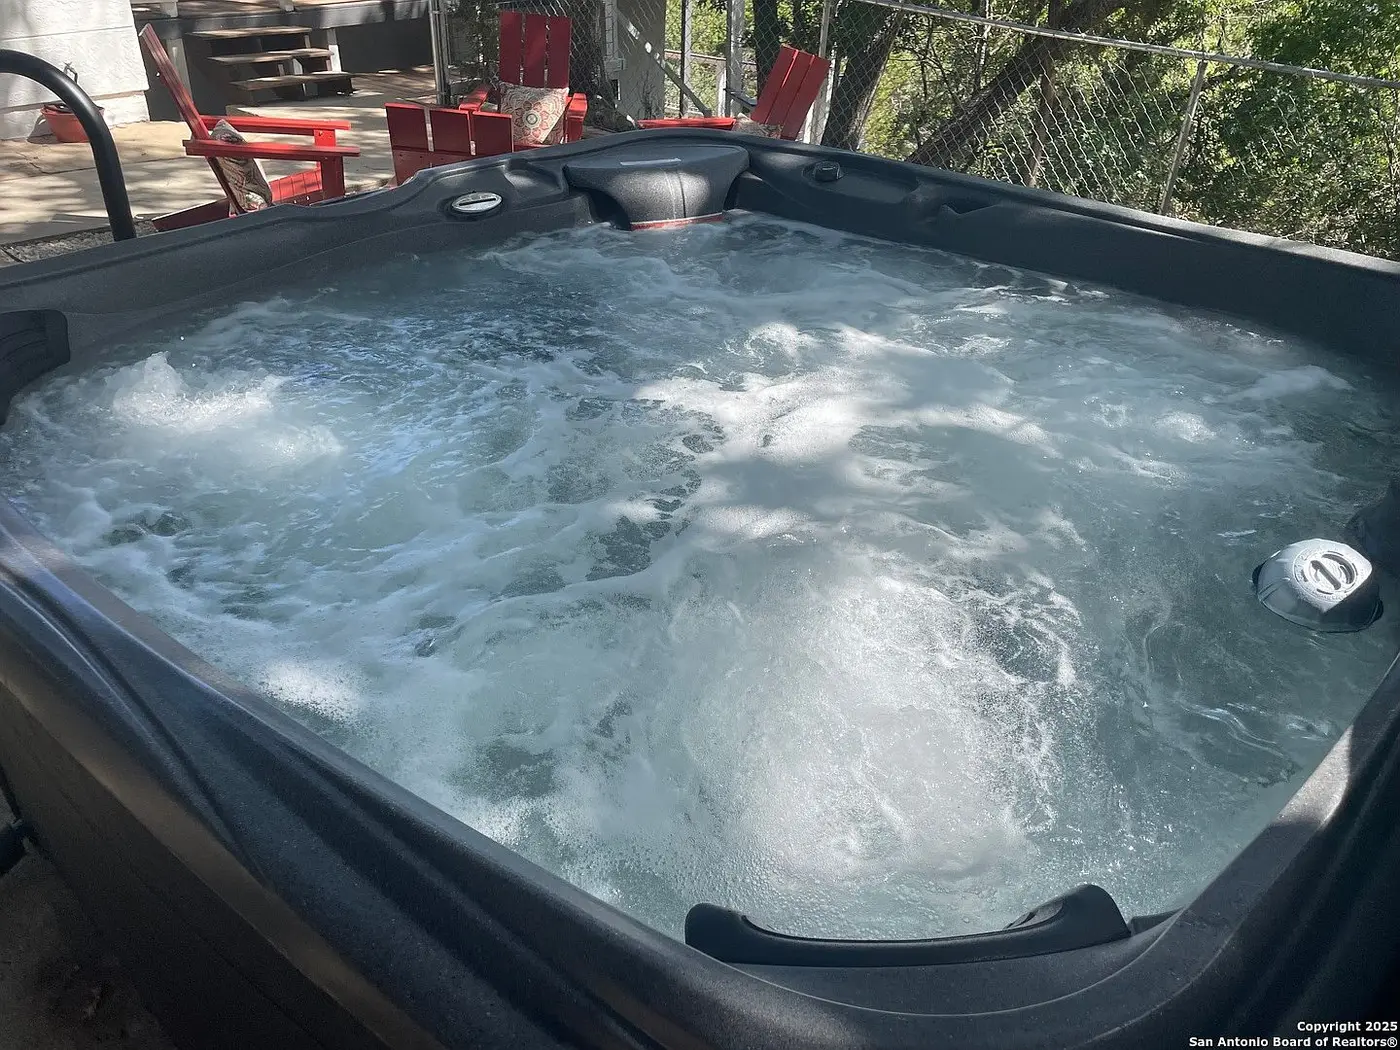
Downstairs, we'd added extra sleeping space in the lower-level lounge over our years running it as a rental. When it came time to sell, we decided that space made more sense split in two — a second living area with a wet bar tucked under the stairs, and a third bedroom.
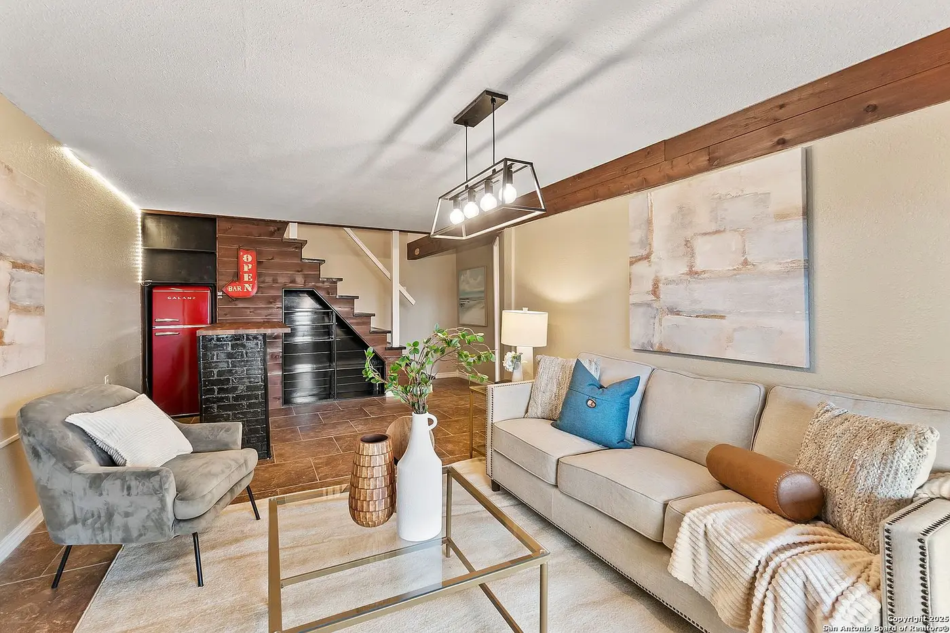
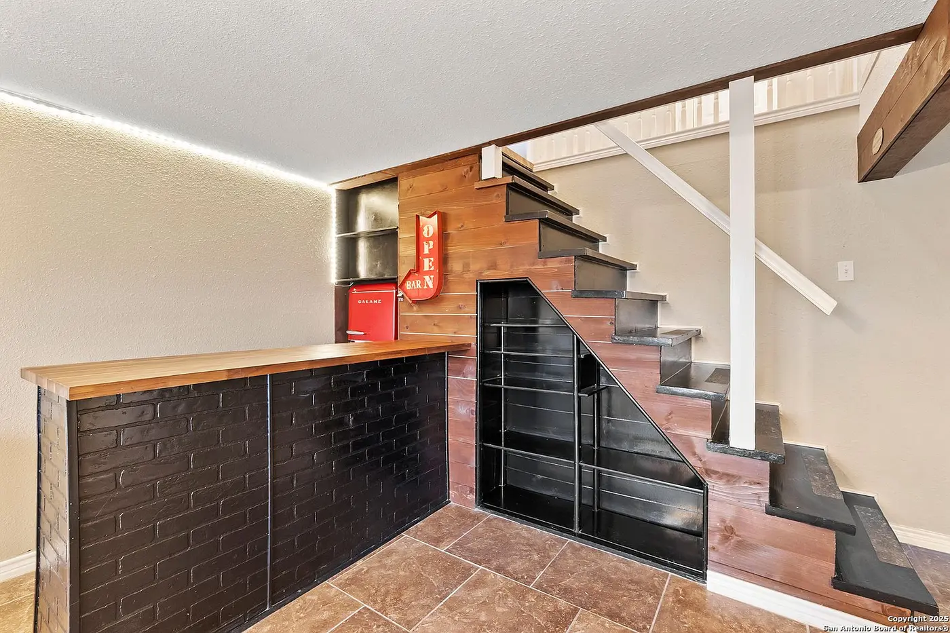
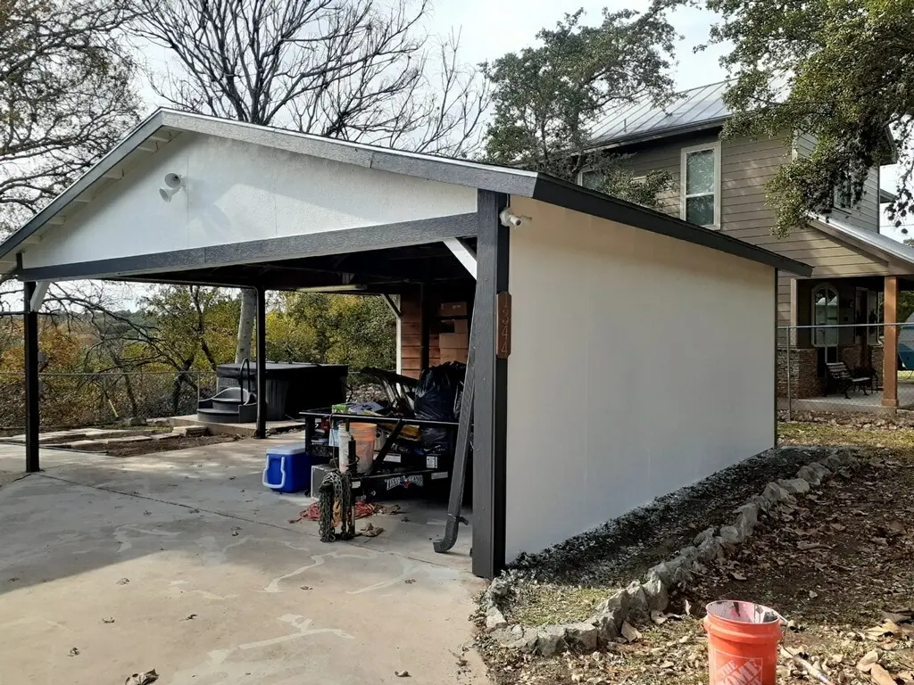
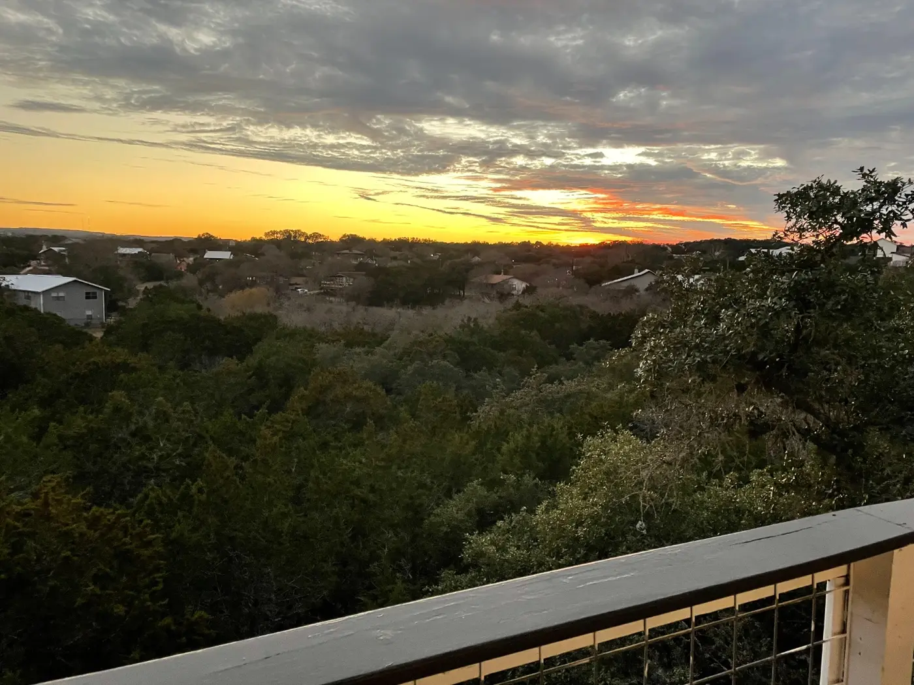
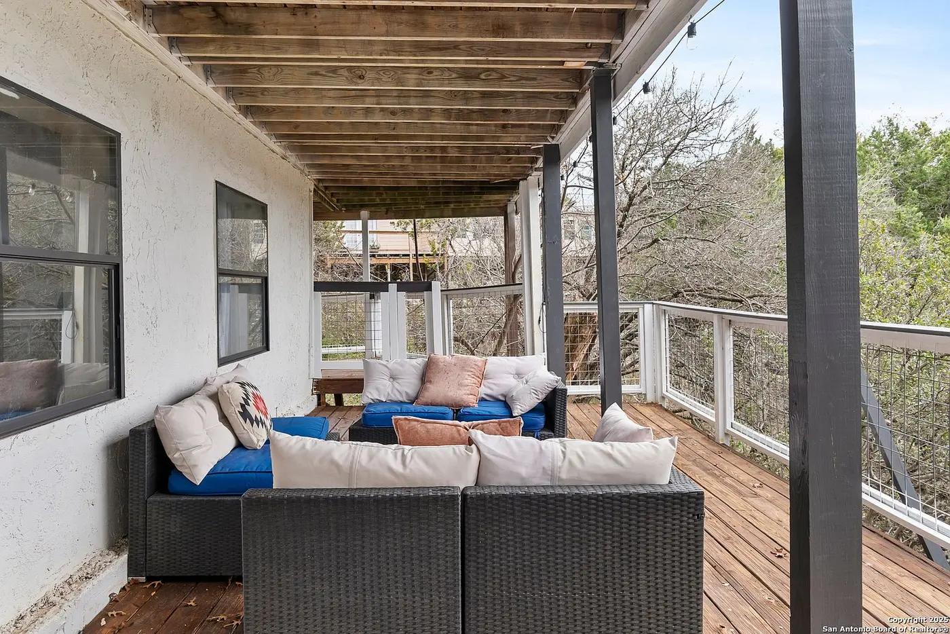
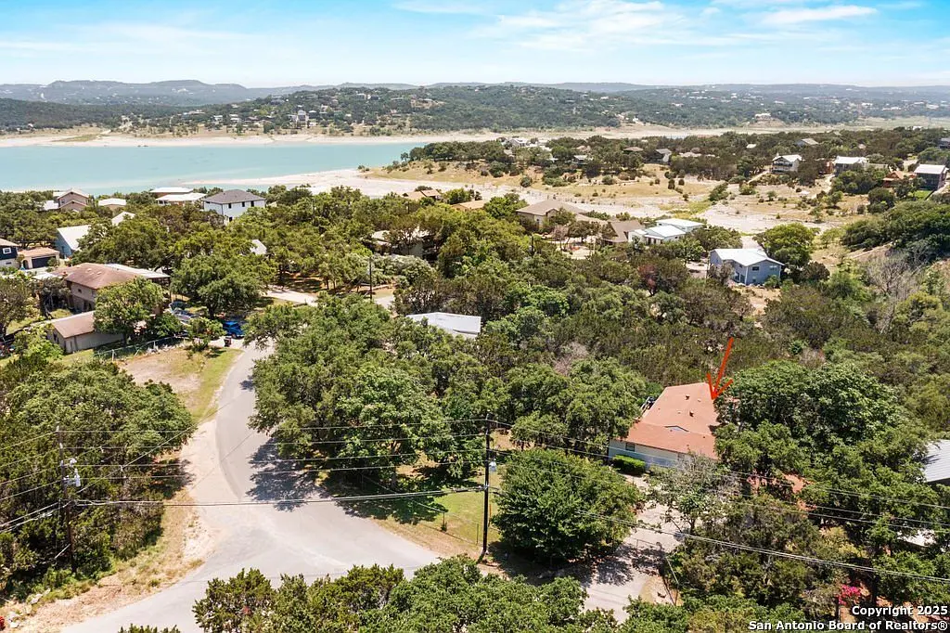
Years of short-term rental guests got to enjoy that hot tub and that view before we finally let it go. Between the paint, the deck rebuild, the new hot tub, and reworking the lower level, it took real effort to bring it up to what the location deserved — but nothing beats lake access and a view like that.
Beams, Transoms, and Endless Possibility
As I've grown more experienced at spotting quality property, this one stood out in Fredericksburg. What caught my eye was the incredible beams and woodwork throughout the house, beautiful transoms above every door, ample decking on the side and back, and a gorgeous courtyard — all on an expansive property with so much possibility. I kept this one simple, choosing complementary paint colors that let the eye focus on the beauty that was already there. My husband and I bought it knowing it needed real work, and instead of hiring it out and disappearing for six months, we tackled the renovation ourselves, room by room.
The exterior needed the least convincing and the most patience — sparse, patchy landscaping and a bare yard gave way to a full lawn, mature beds, and the kind of curb appeal that matches what's inside.
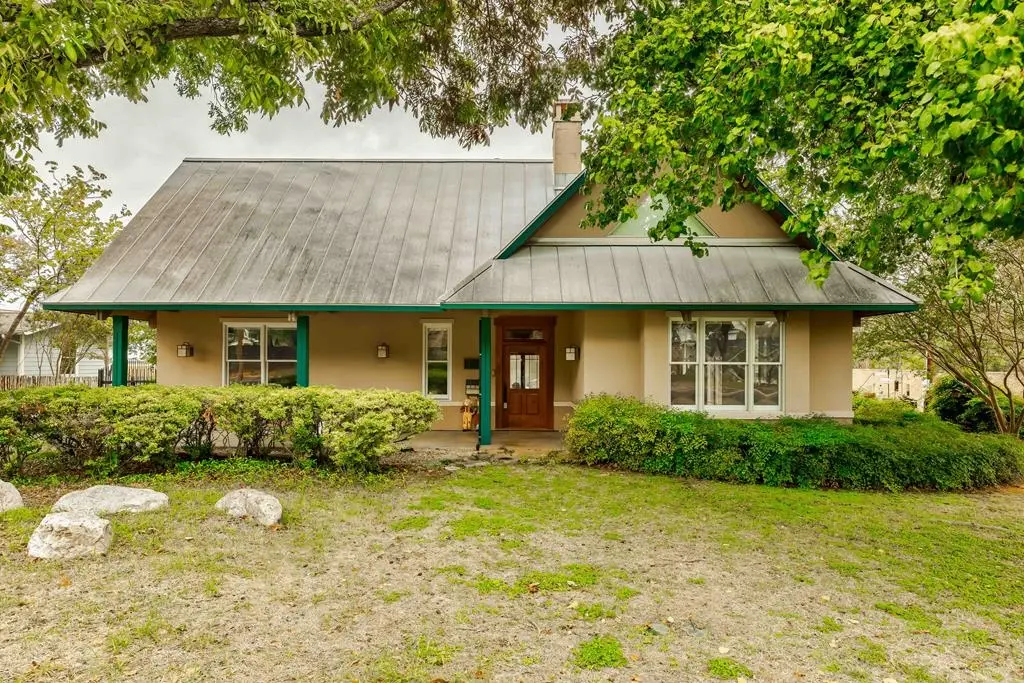
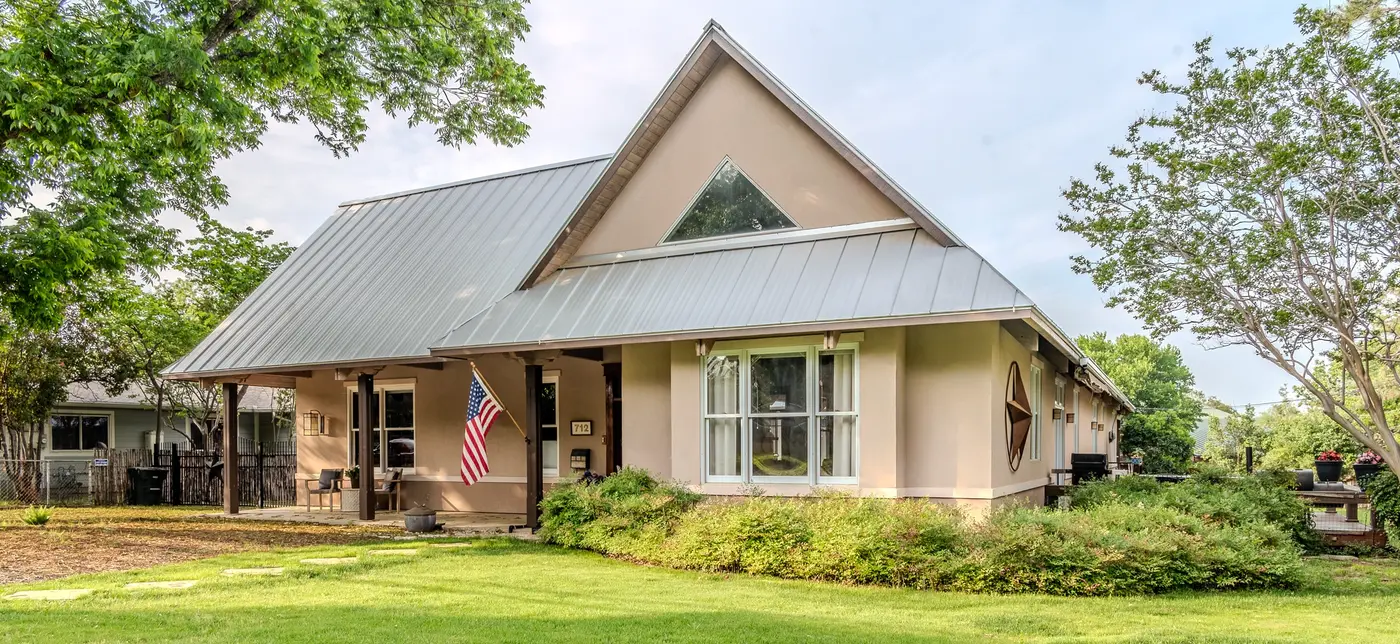
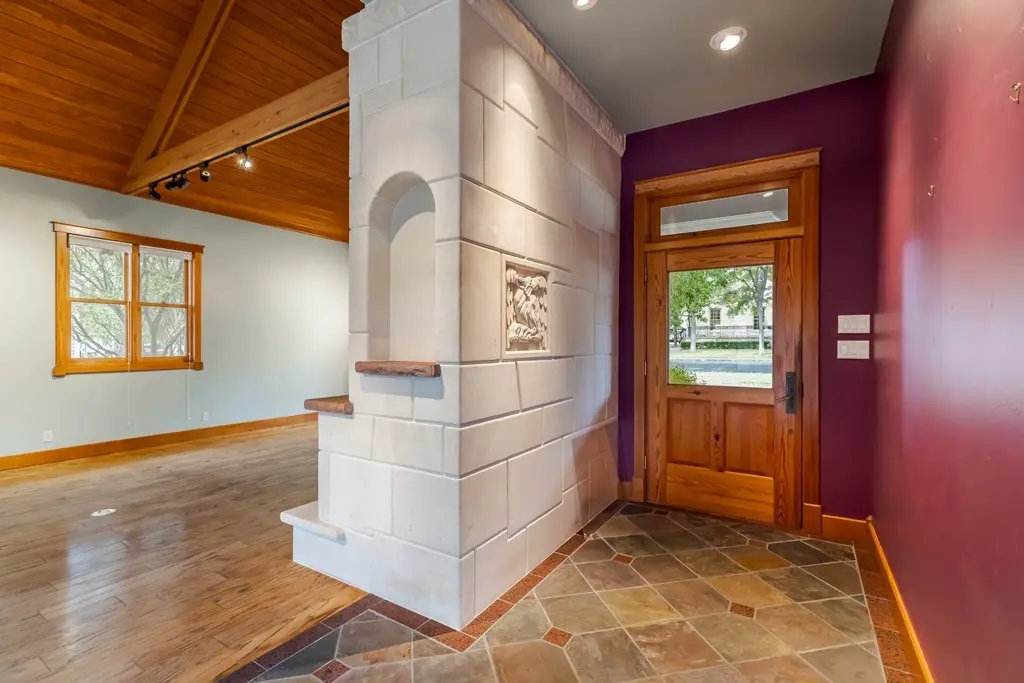
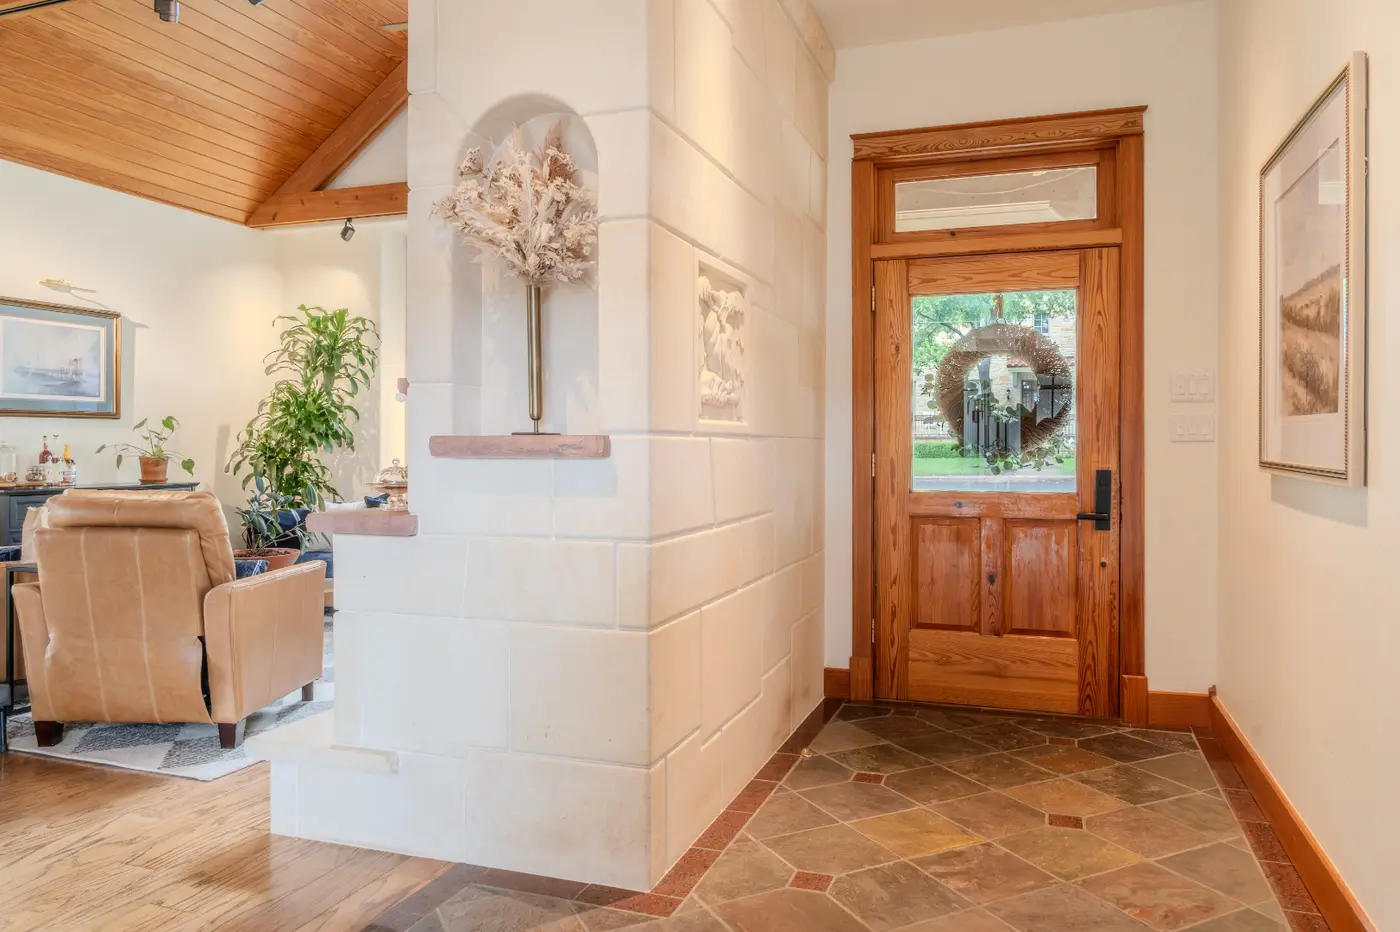
Walk through the front door and you're standing under one of those beautiful transoms I fell for — a wall of stacked stone anchors the entry, and it only needed some warmth and furniture to feel finished.
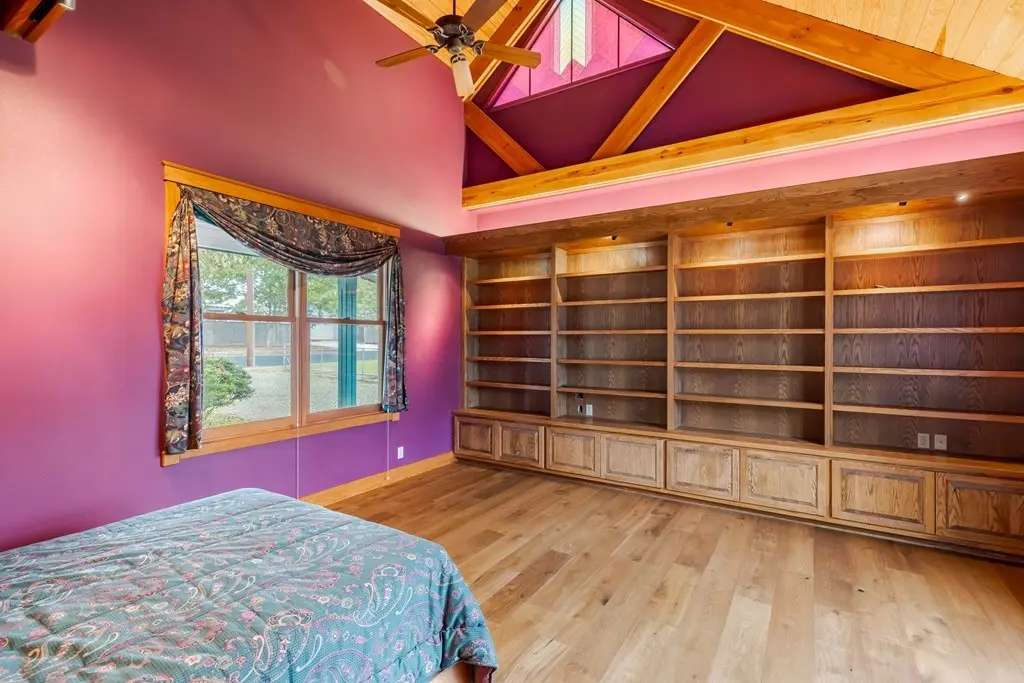
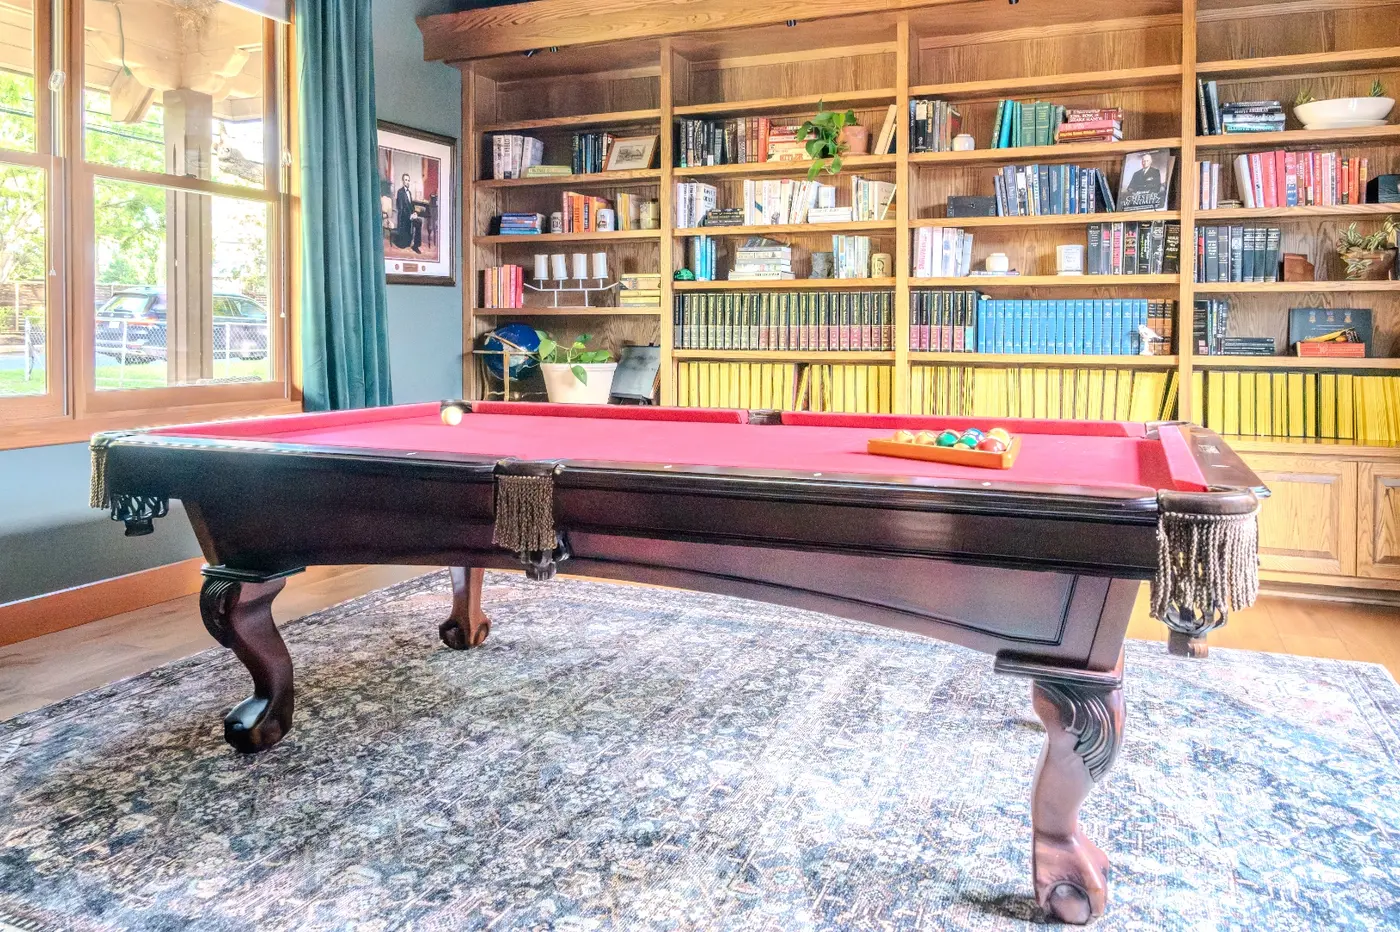
Just off the entry, an oddly painted spare room with empty built-ins under vaulted wood beams became the library and game room — we filled the shelves, warmed up the palette, and gave it a reason to be everyone's favorite room in the house.
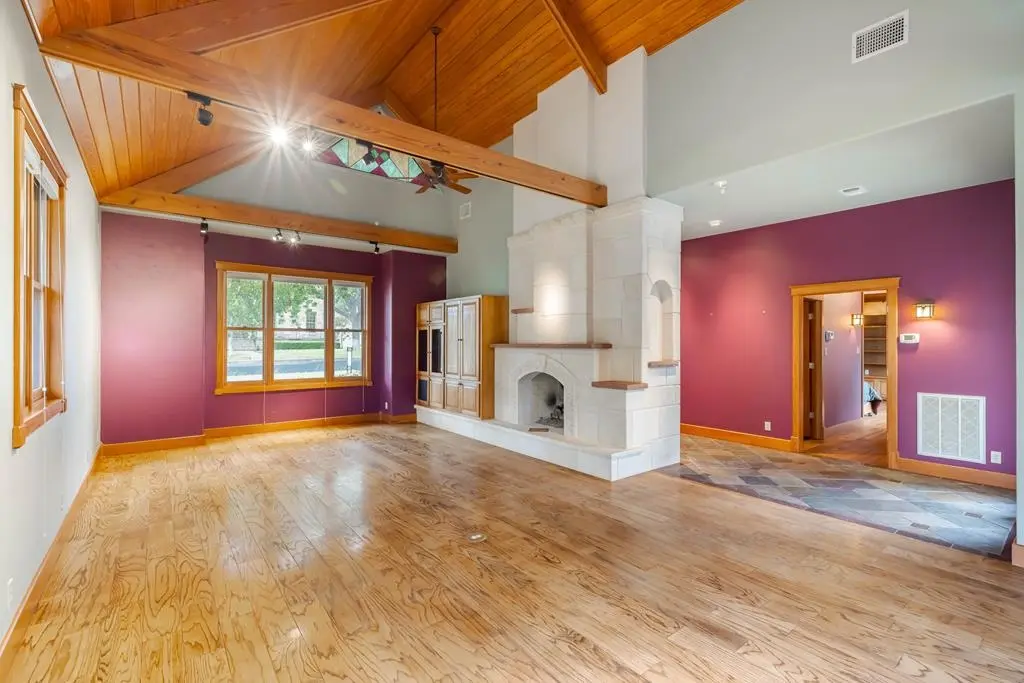
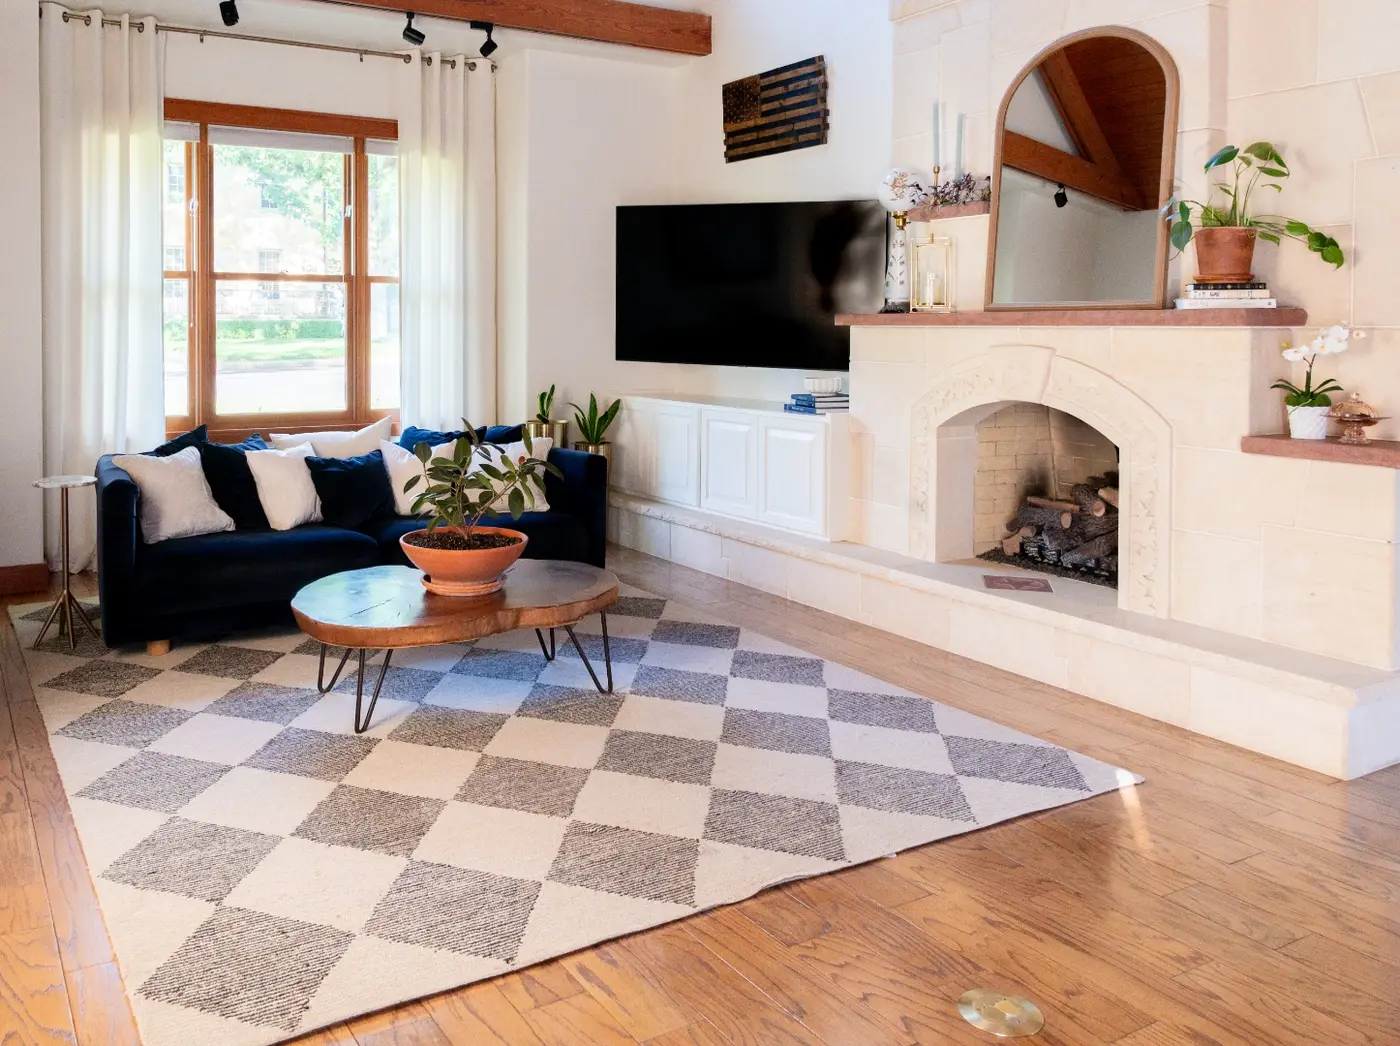
The main living room came with its own showstopper: a carved stone fireplace stretching to the wood ceiling. It didn't need to be replaced, just built around — new paint, furniture, and a mirror over the mantel turned it into the heart of the house.
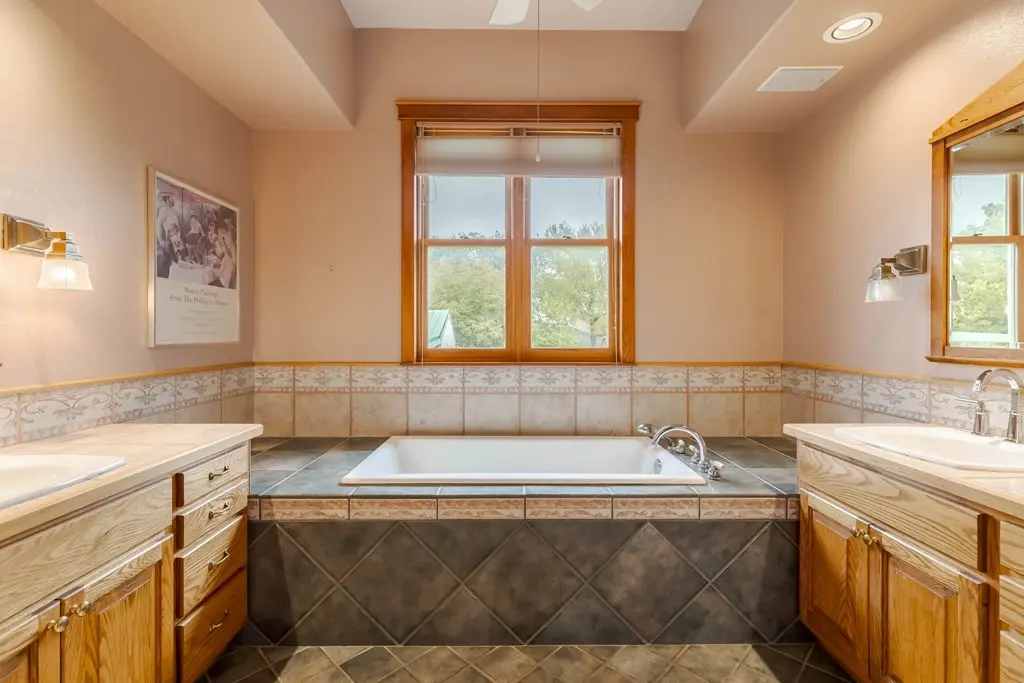
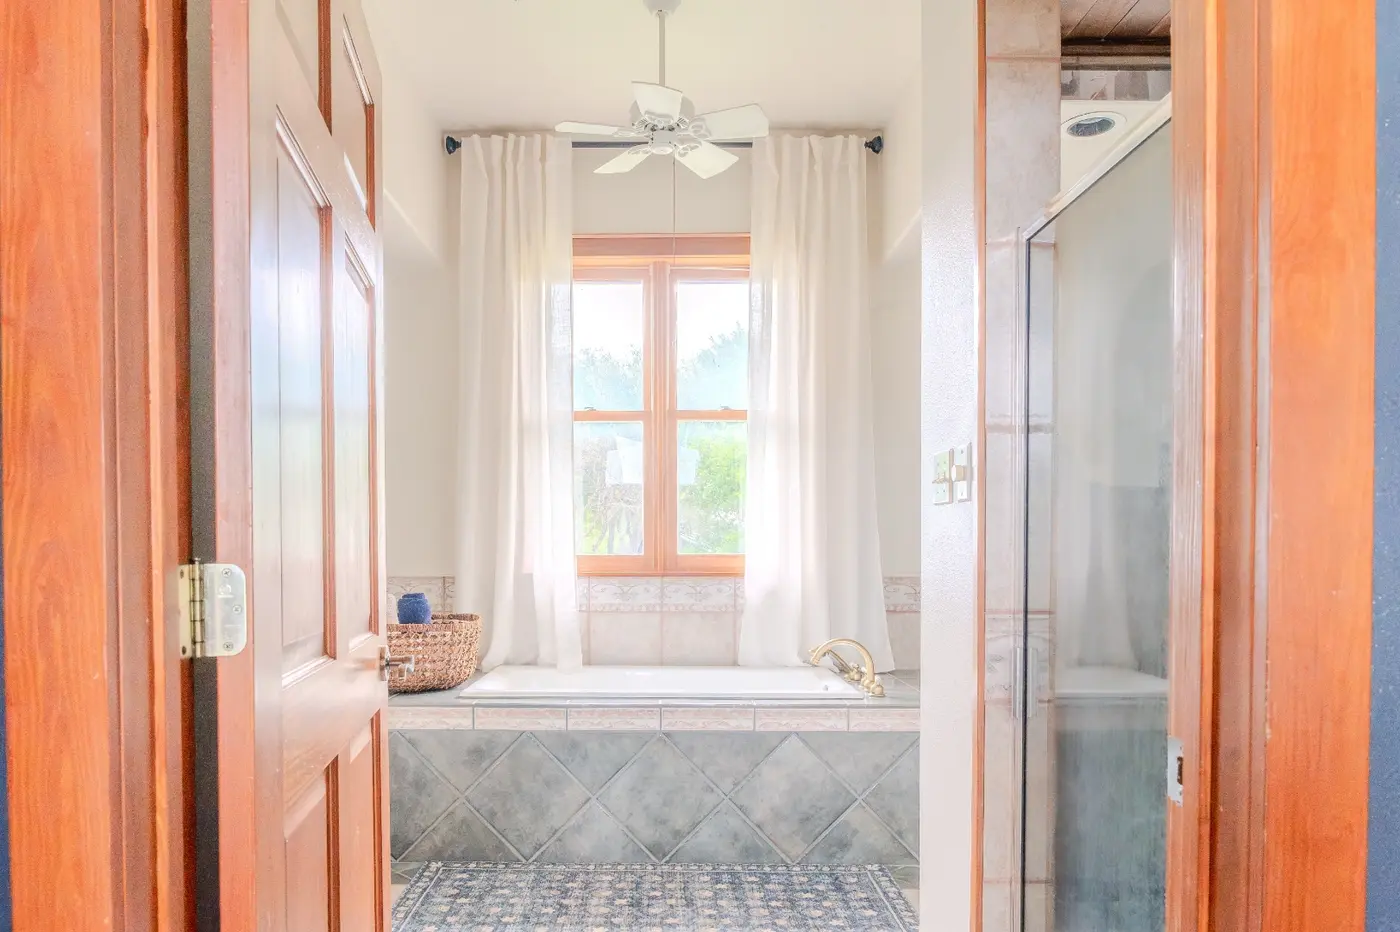
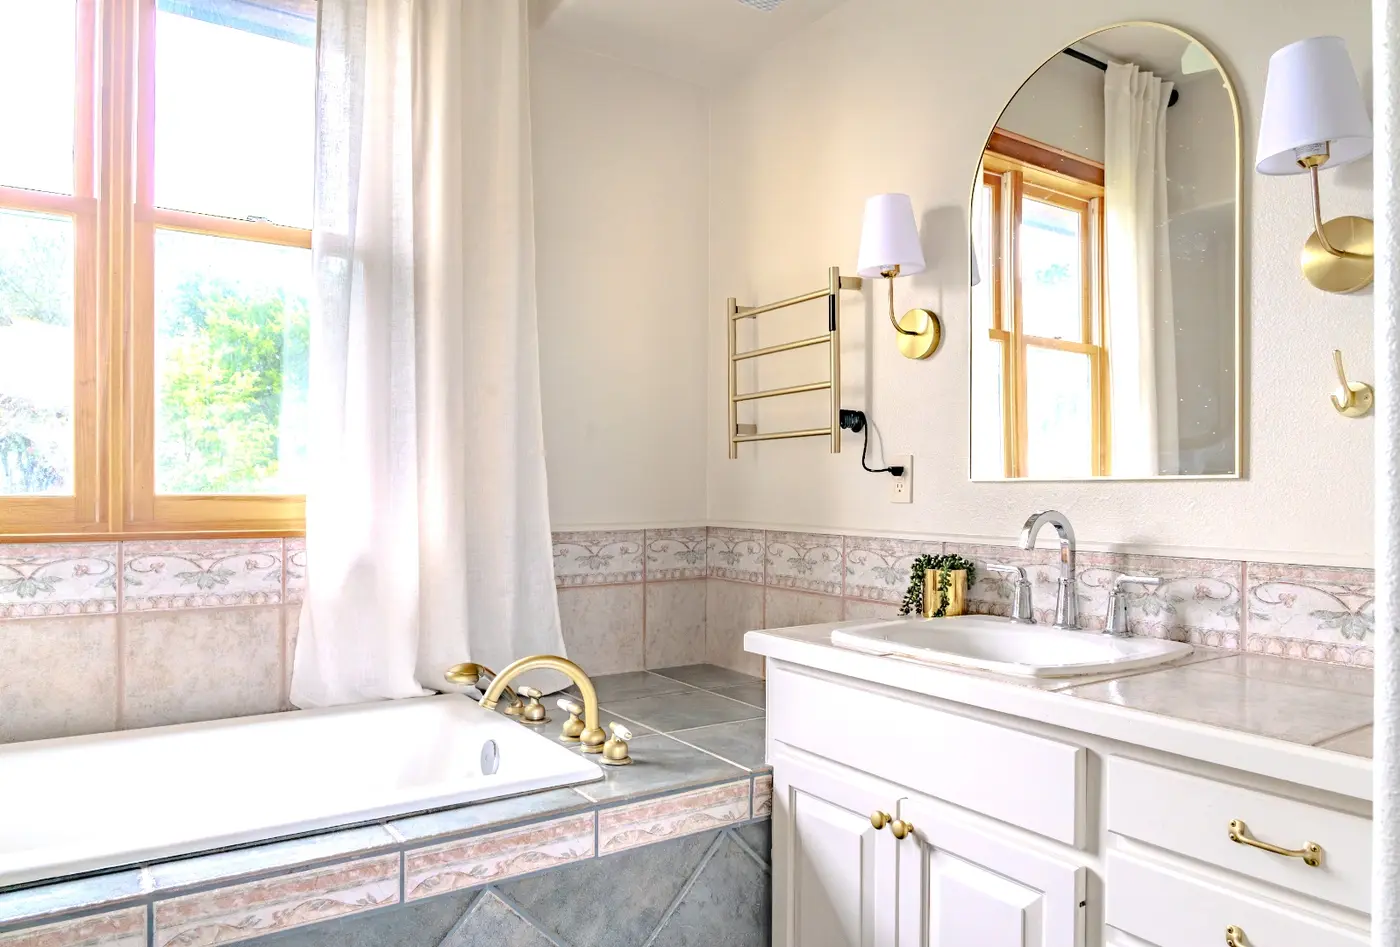
The primary bath needed far less than it looked like it did. We left the tile and shower as they were and simply repainted — swapping mauve pink walls for a calming beige that let the space breathe.
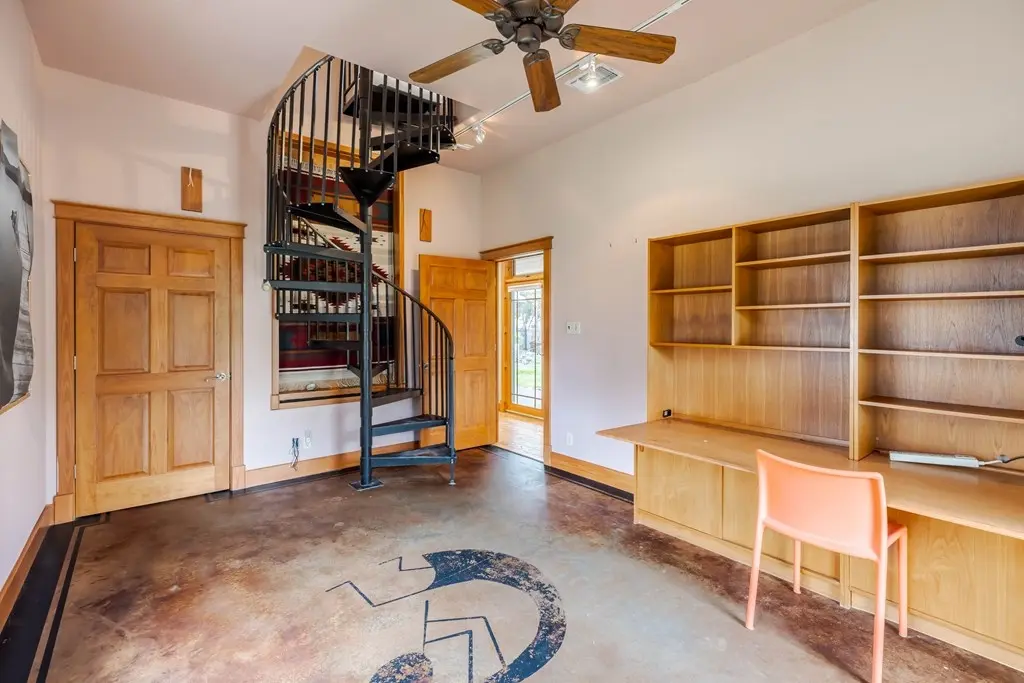
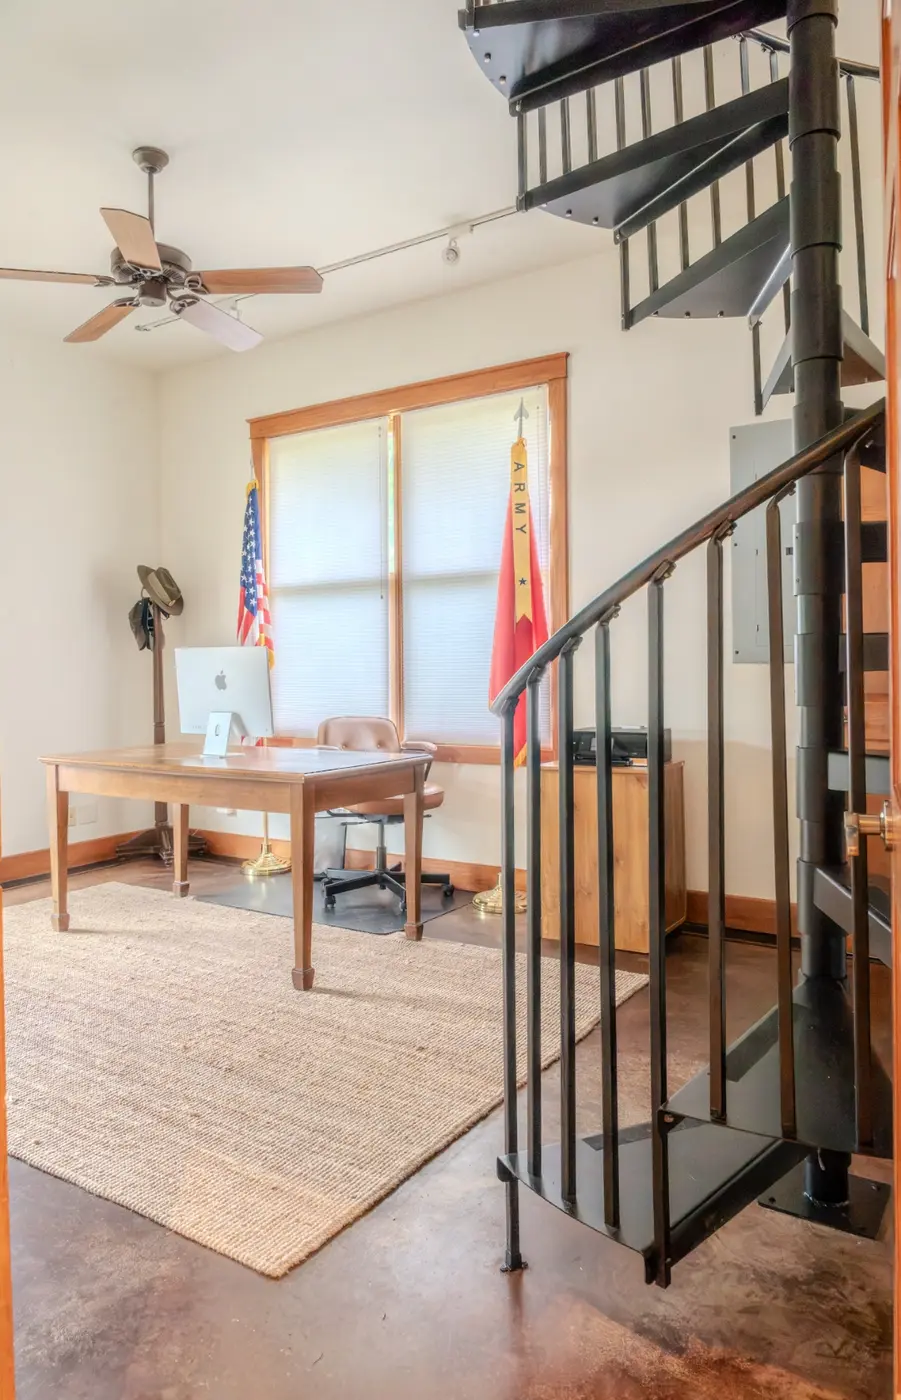
Upstairs, a loft with a striking black spiral staircase and bare concrete floors sat empty and unused. It's now my husband's home office, personalized with his own flags and a proper desk.
But the courtyard is what really sold me on this property's possibilities — a wraparound porch tucked in behind the house that we've turned into our favorite spot for evenings outside.
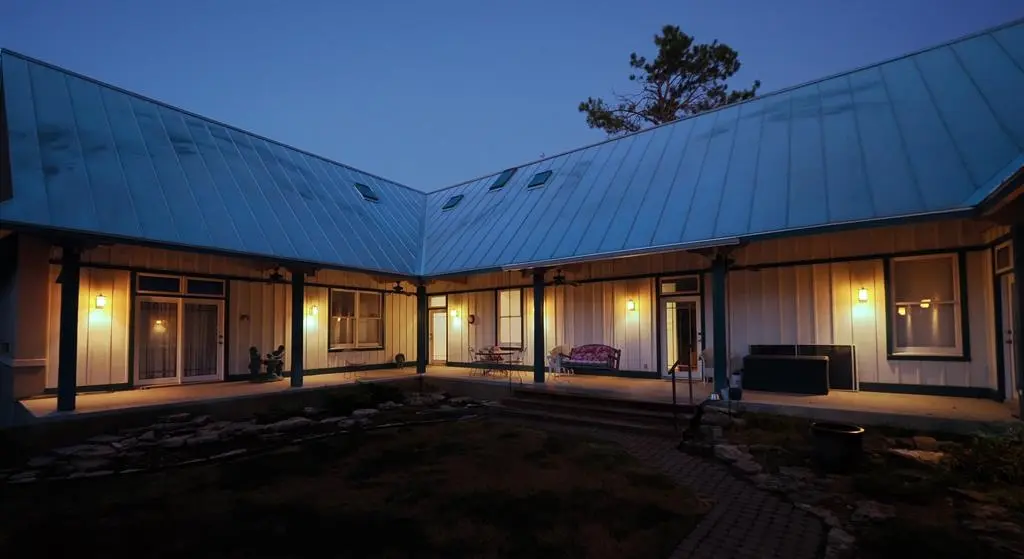
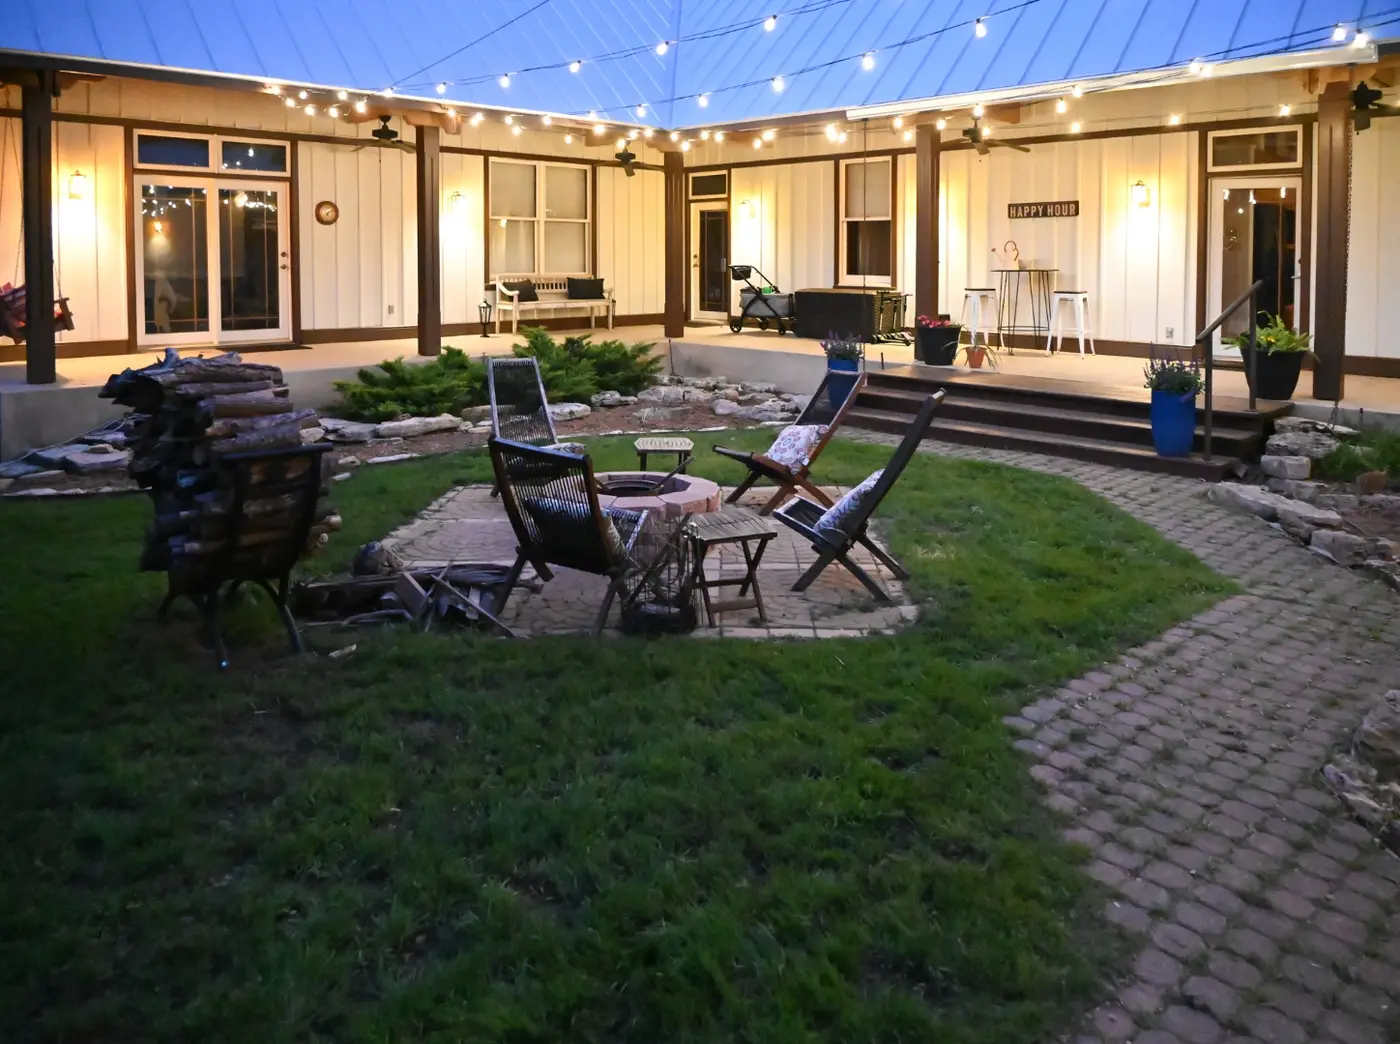
This property taught me to look past the surface and see the bones underneath — the beams, the transoms, the stonework were always there, just waiting for someone to notice them.